• Contact Us
  • Siding
    • James Hardie Siding
    • Vinyl Siding
  • Roofing
    • Asphalt Shingles
    • Solar Panel Installation
  • Stucco Remediation
  • More Services
    • Windows
    • Doors
    • Storm Damage Repair
    • Home Remodeling Solutions
  • Home Remodeling Solutions
  • About Us
    • Areas We Serve
      • Willow Grove
      • Media
    • Reviews
    • Gallery
    • Featured Projects
    • Financing
  • Gallery
  • Featured Projects
  • Resources
    • Blog
    • 3D Design Preview
    • Exterior Home Remodeling Solutions Guide
    • James Hardie Siding Guide
    • Window Replacement Guide
    • Media
  • About Us
    • Areas We Serve
      • Media
      • Willow Grove
    • Reviews
    • Gallery
    • Featured Projects
    • Financing
  • Home Remodeling Solutions
  • Resources
    • Blog
    • 3D Design Preview
    • Exterior Home Remodeling Solutions Guide
    • James Hardie Siding Guide
    • Window Replacement Guide
    • Media
  • Gallery
  • Featured Projects
  • Get a Quote

Porter Family Exteriors

Mobile Menu
Mobile Menu
(610) 461-1118
Free Quote
  • Siding +
    • James Hardie Siding
    • Vinyl Siding
  • Roofing +
    • Asphalt Shingles
    • Solar Shingles
  • Stucco Remediation
  • Pricing
    • Roof Cost Calculator
  • More +
    • Windows
    • Doors
    • Storm Damage Repair
    • Home Remodeling Solutions
Home / Featured Projects / Yardley PA Asbestos Removal & James Hardie Siding Transformation

Yardley PA Asbestos Removal & James Hardie Siding Transformation

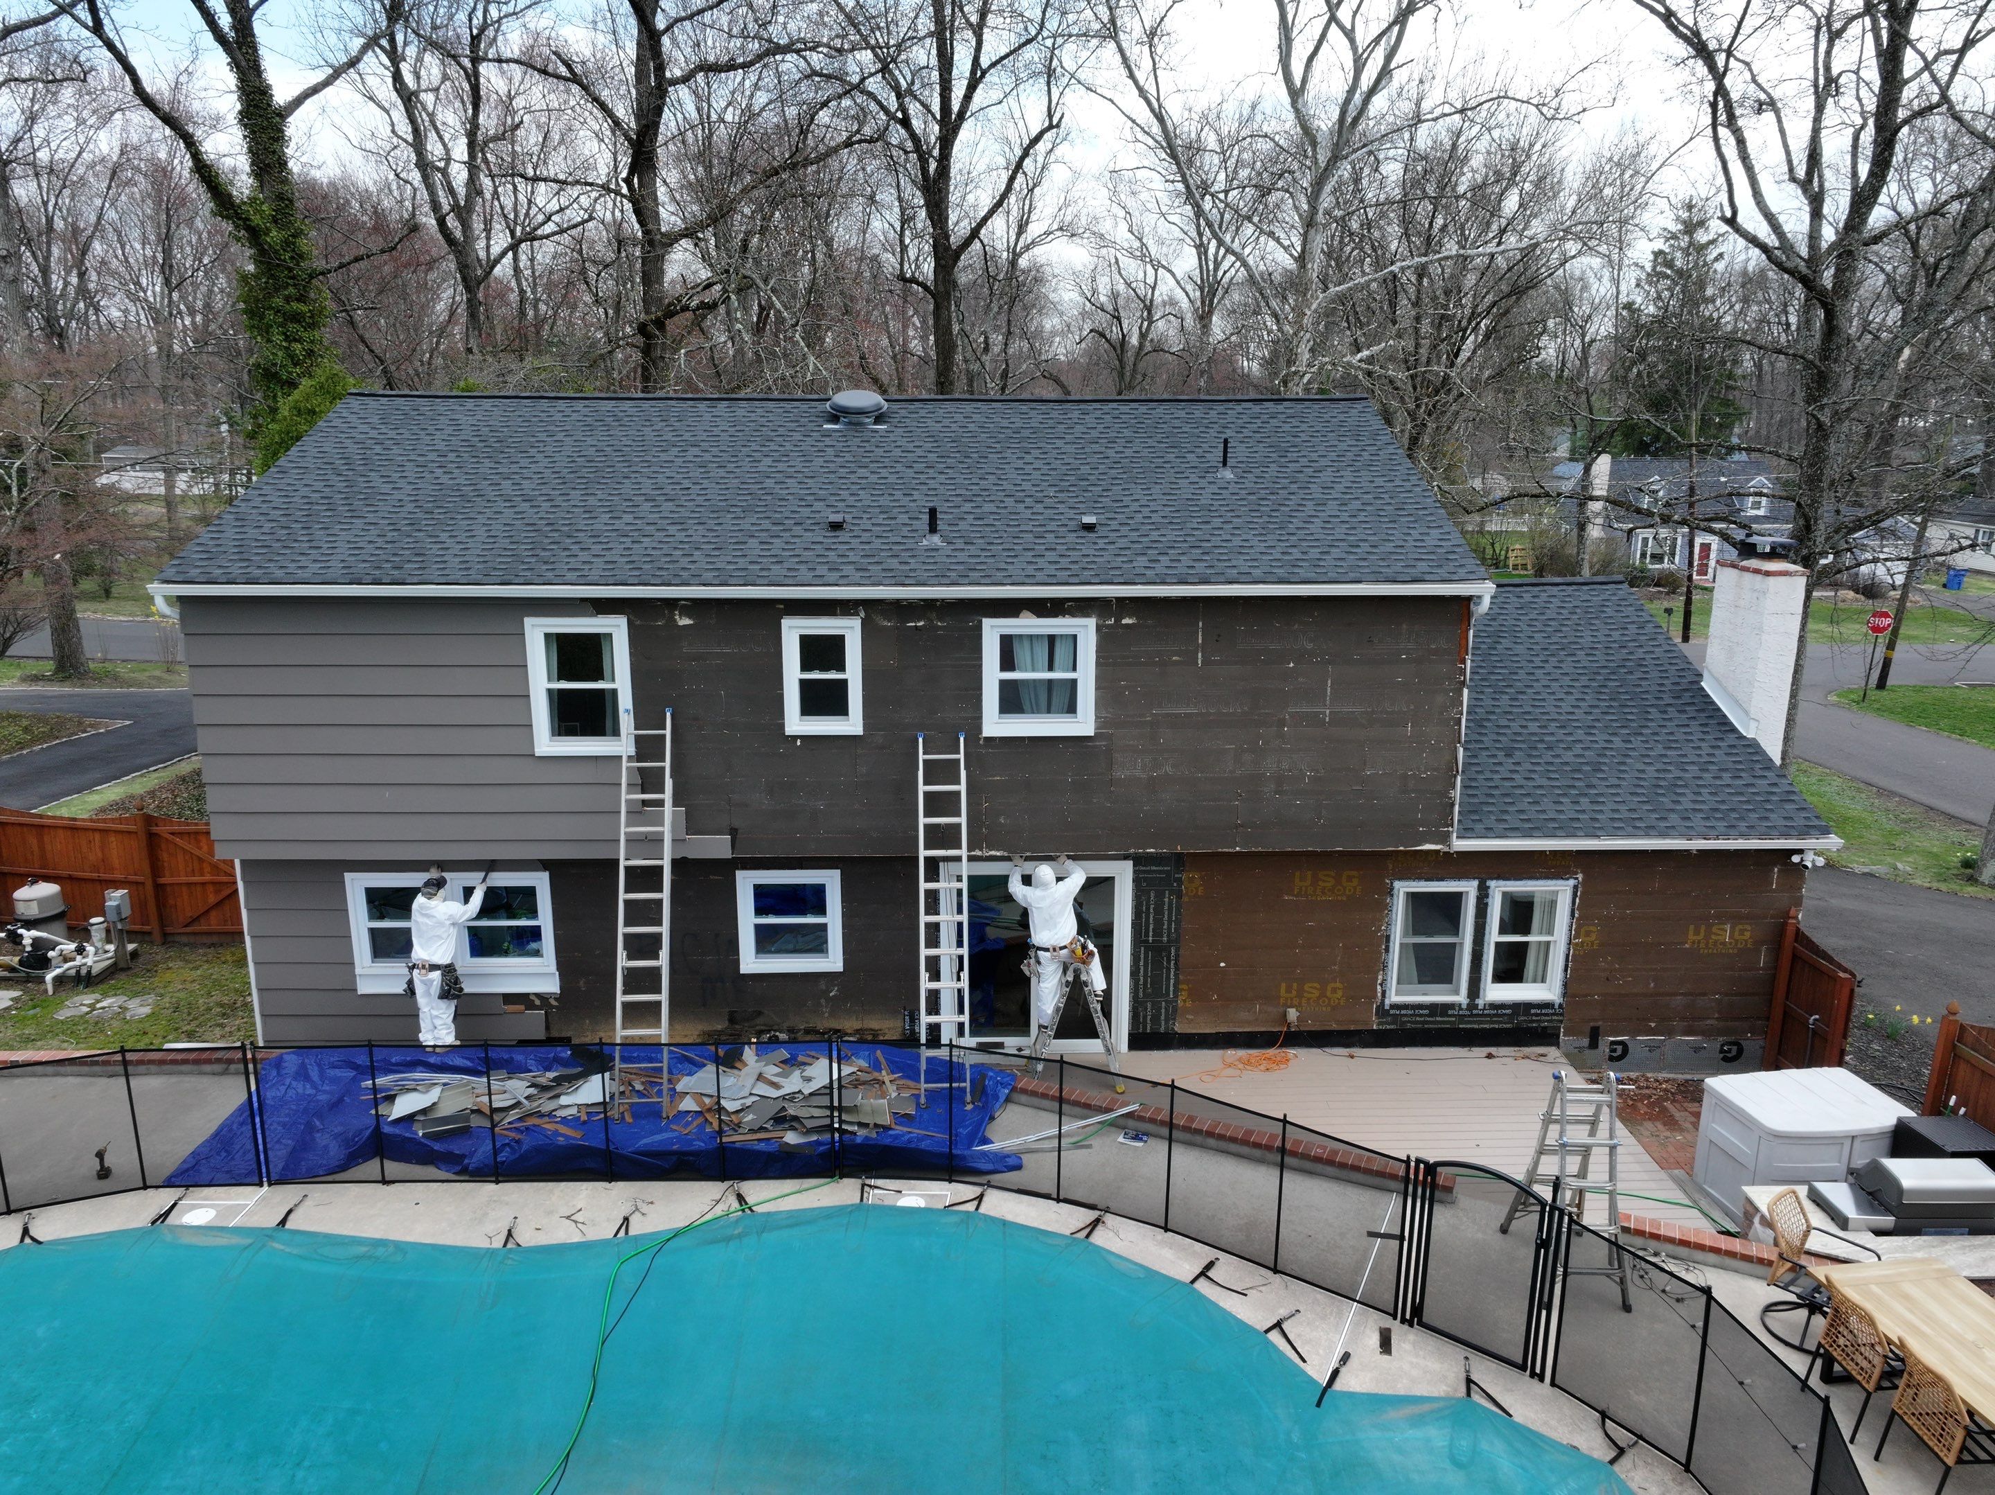
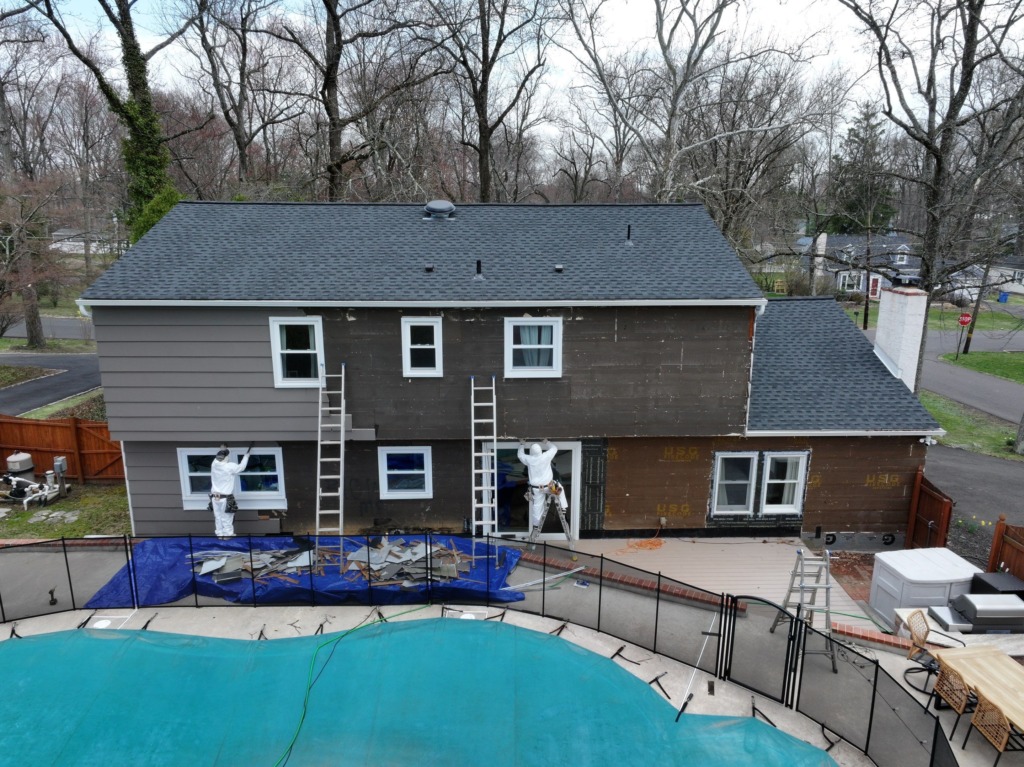
Aerial rear view showing siding removal in progress with exposed sheathing, and ladders at the Yardley, PA home by Porter Exterior

BEFORE

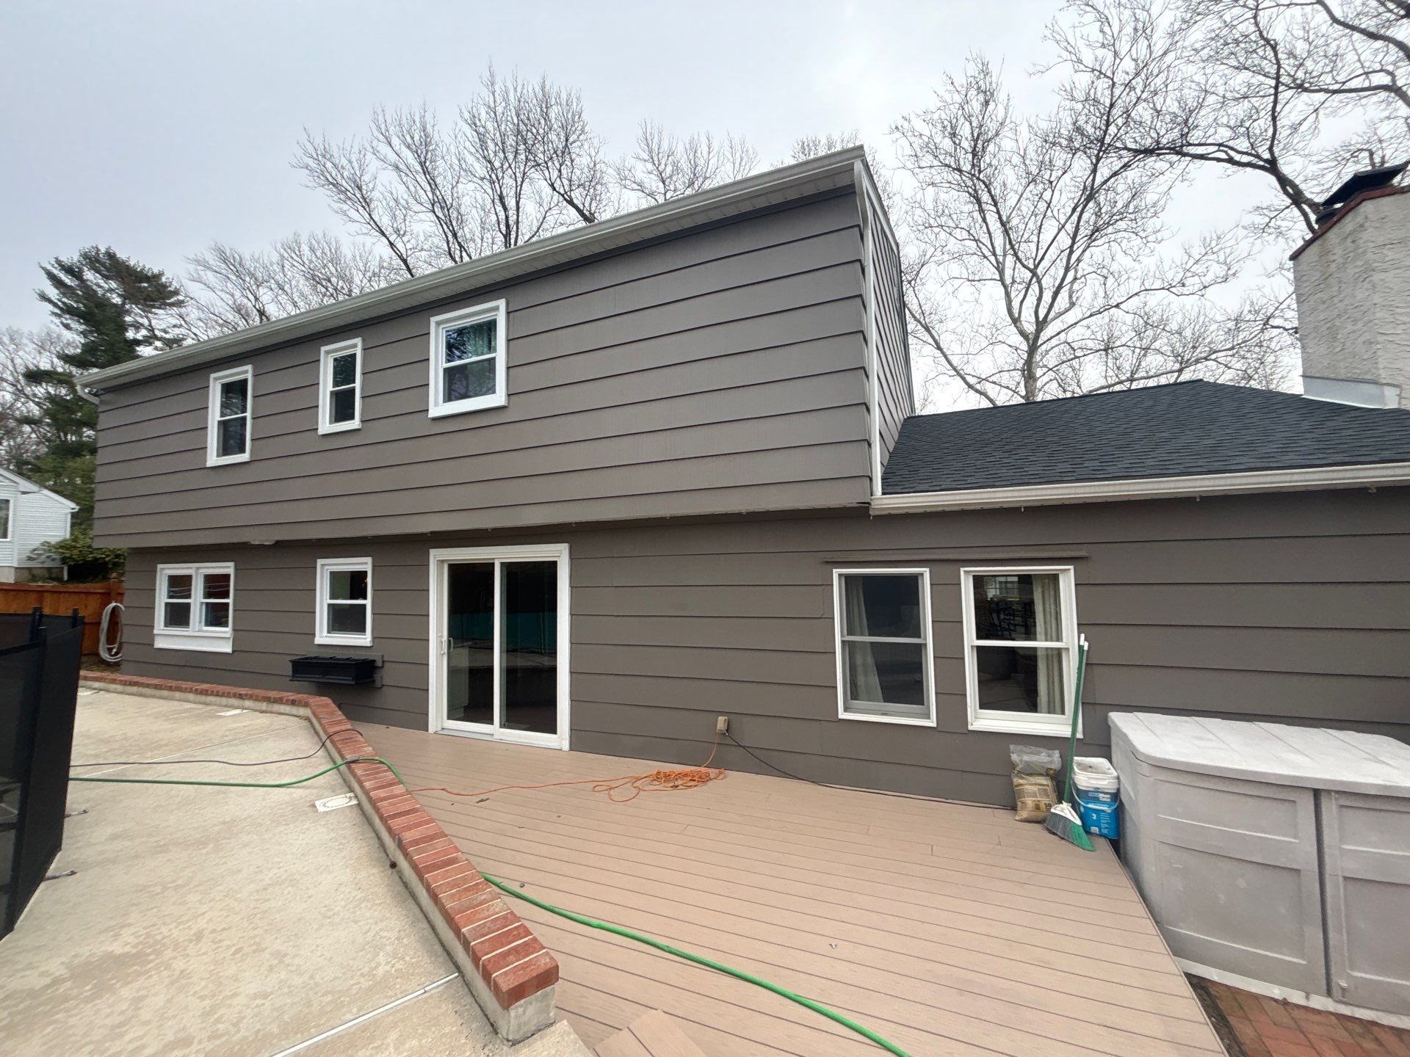
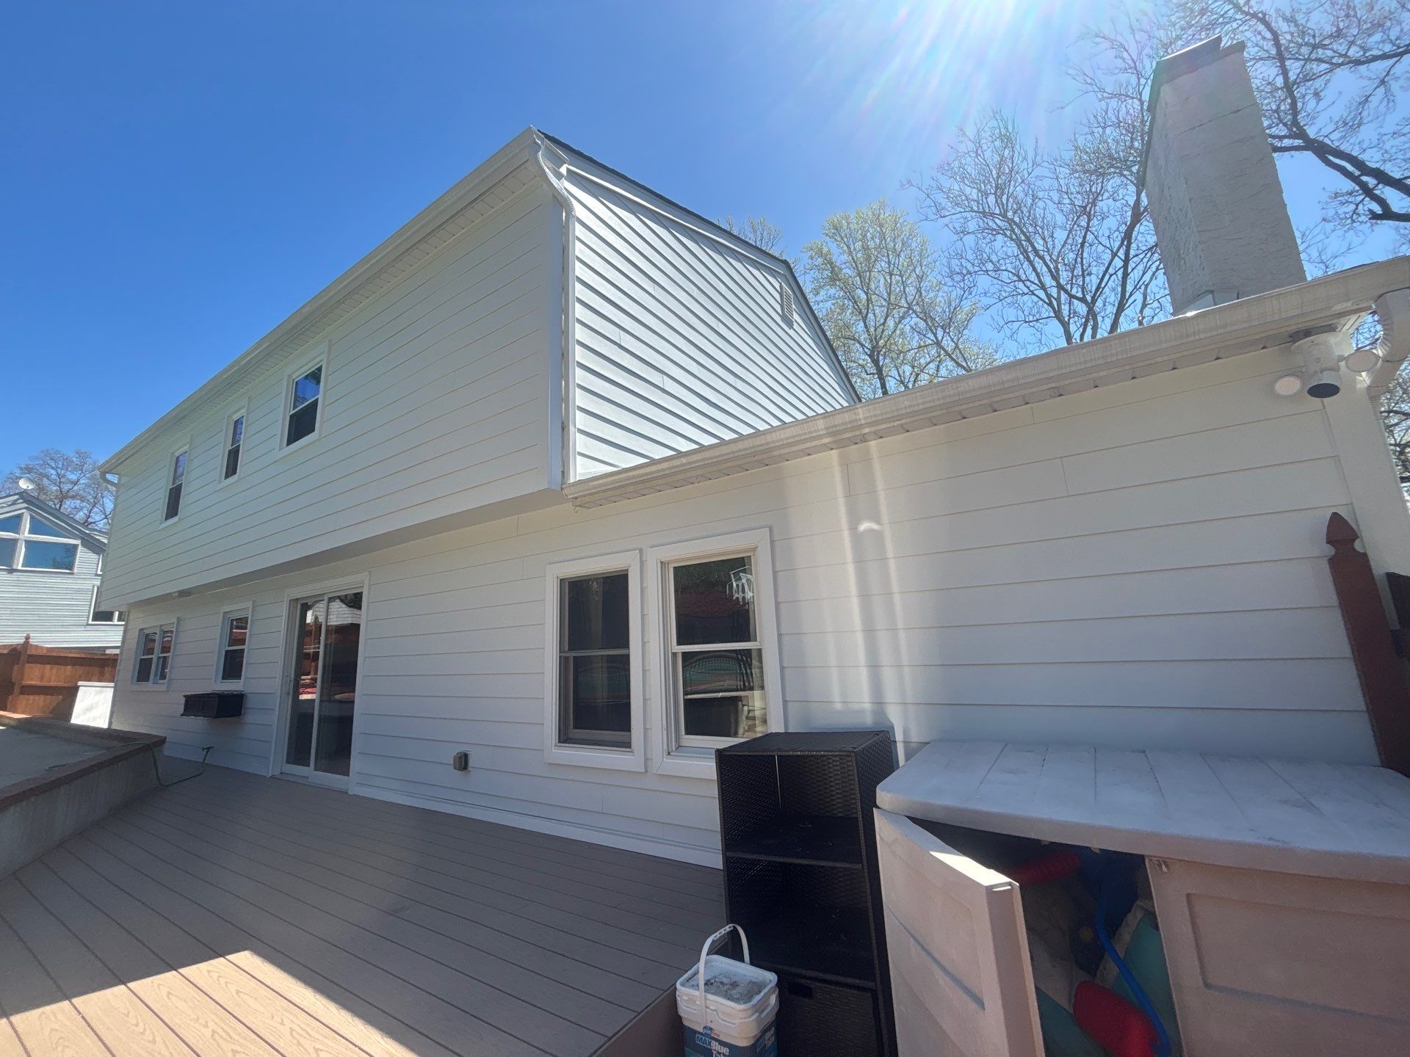
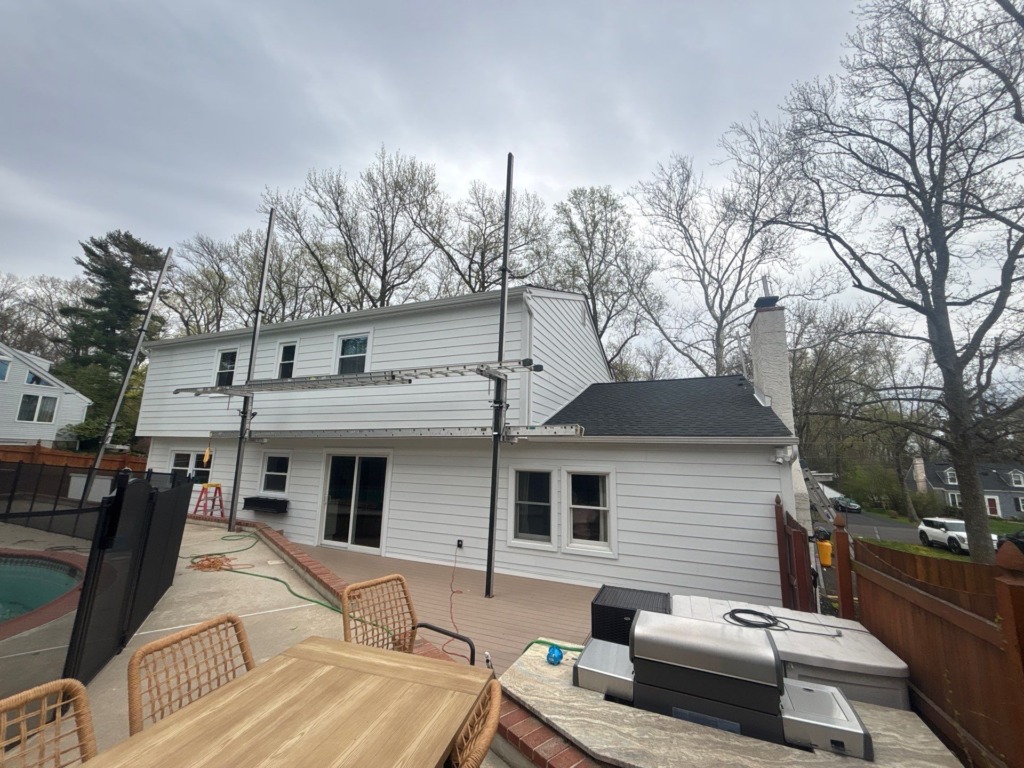
Rear of the Yardley home finished with white James Hardie lap siding, white trim, and updated exterior details by Porter Exterior.

AFTER

Project Location

Yardley, PA

Project Type

Asbestos Siding Removal
Full Exterior Siding Replacement
James Hardie Lap Siding Installation
Board and Batten Exterior Upgrade
Trim, Soffit, and Exterior Detail Improvements
JamesHardie elite alliance contractor logo

Project Overview

For this exterior transformation in Yardley, PA, Porter Family Exteriors completed a full replacement of outdated asbestos siding with a complete modern exterior system designed for safety, durability, and long term performance.

The homeowner wanted to remove aging exterior materials and upgrade to a cleaner, lower maintenance solution. The project focused on rebuilding the exterior using a combination of siding styles, trim upgrades, and structural preparation work to ensure a long lasting finish.

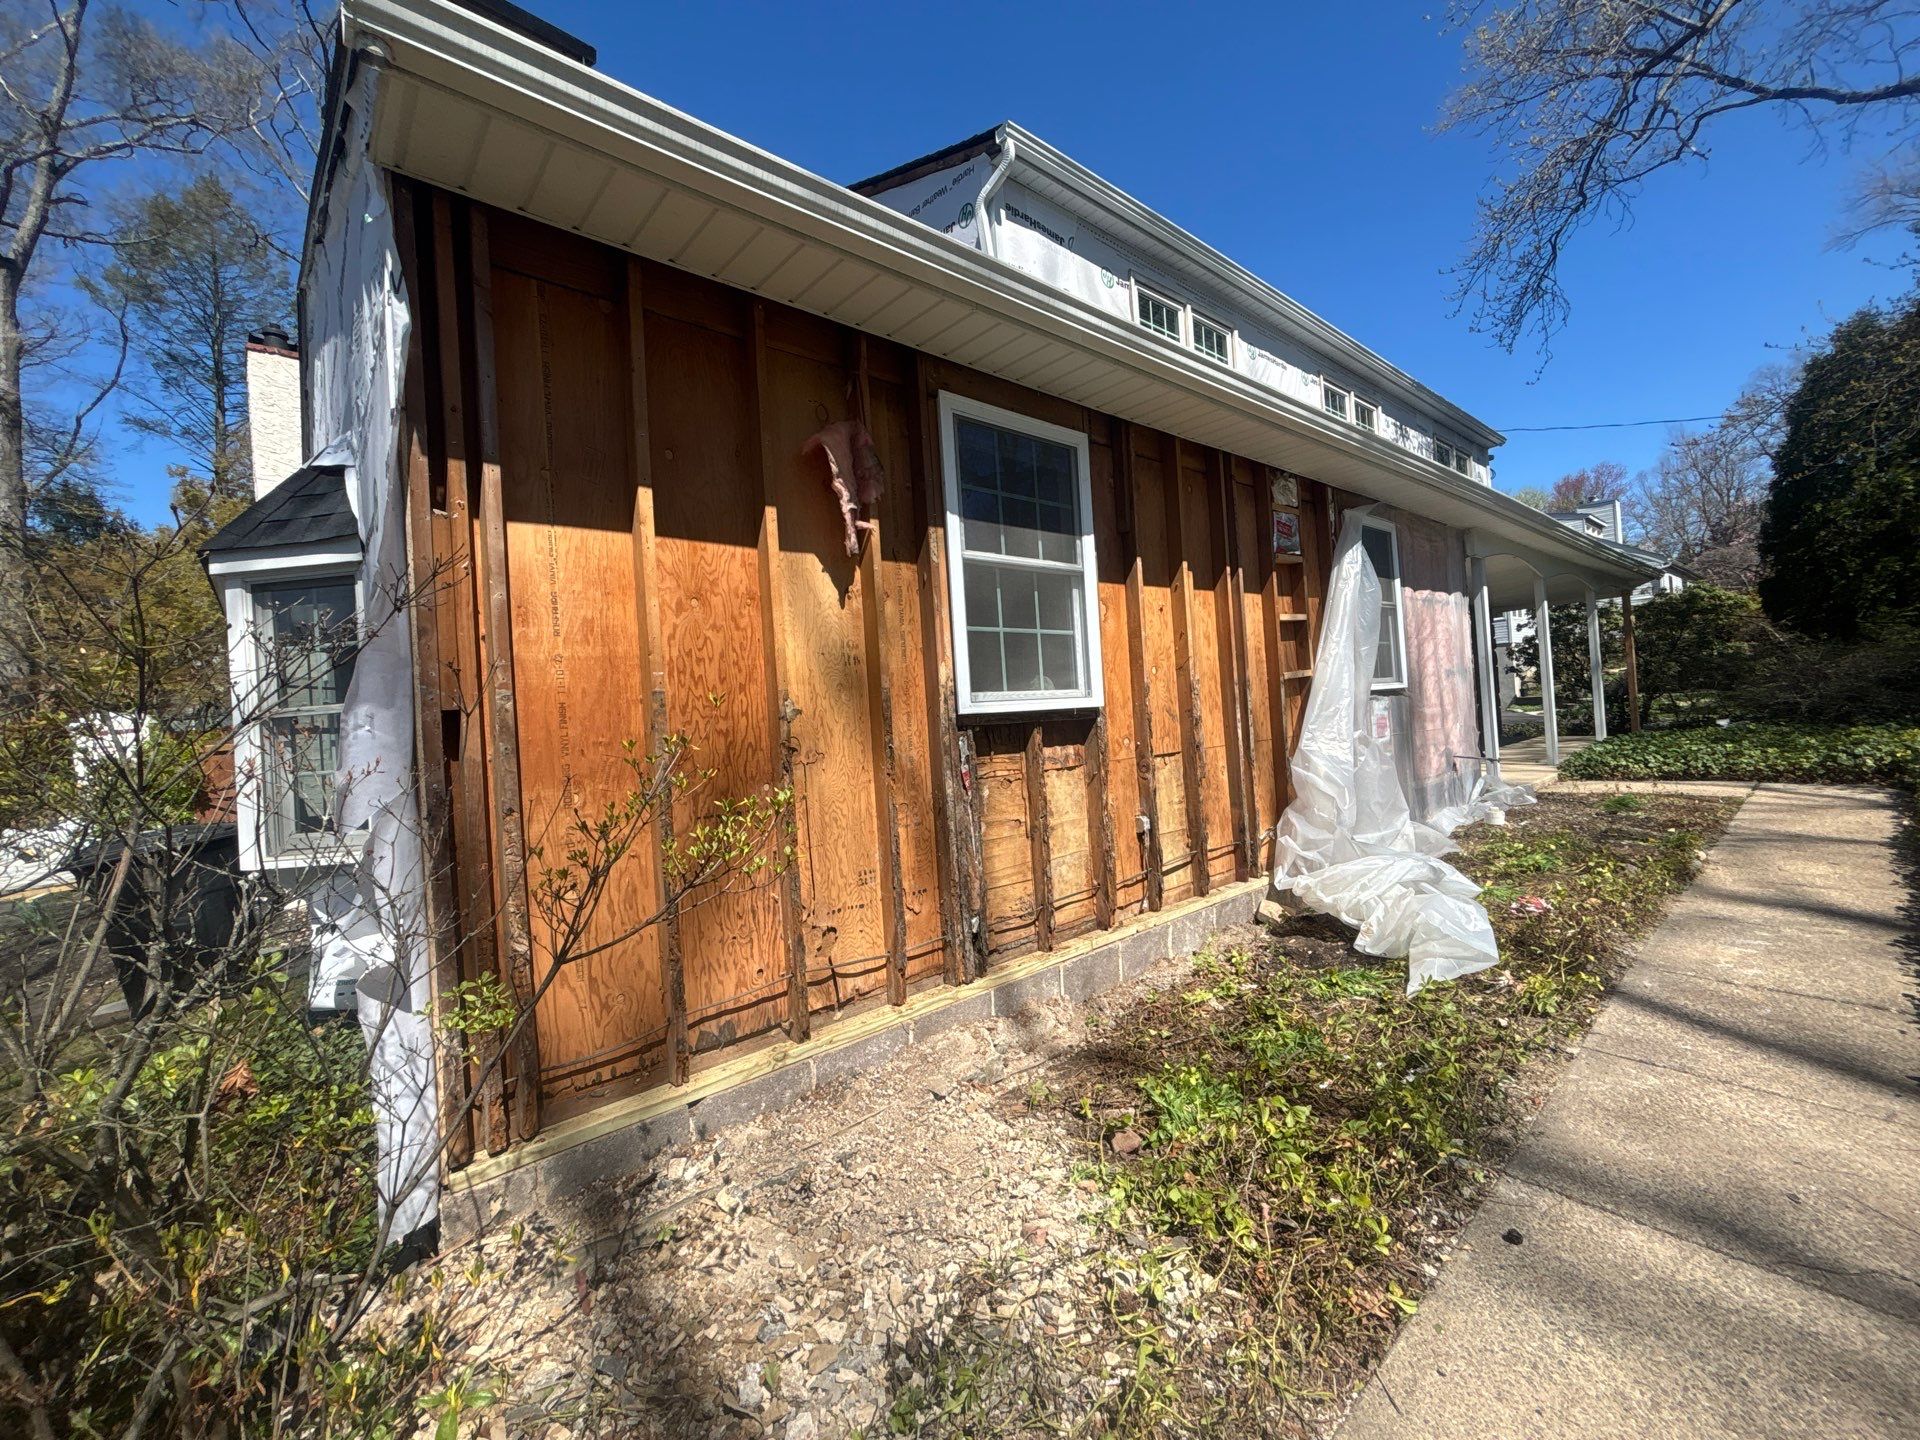
To begin the transformation, the team safely removed the existing asbestos siding and rebuilt the exterior surface using new sheathing before installing a full system of modern exterior materials.

The main siding system was completed using James Hardie siding installation, chosen for its durability, clean appearance, and ability to replace older siding systems while maintaining a traditional home style.

Asbestos Removal and Exterior Rebuild

One of the most important parts of this project was the removal of asbestos siding. Older homes often contain exterior materials that are no longer safe or suitable for long term performance, so careful removal and proper preparation are required before new siding can be installed.

After removing the asbestos siding, Porter Family Exteriors installed new plywood wall sheathing to create a stable foundation for the new exterior system. This step ensures the home is properly prepared before any new siding or trim materials are installed.

This type of preparation is a critical part of any full exterior renovation, especially when upgrading to modern systems like siding replacement solutions that require a clean and secure base.

James Hardie Siding With Board and Batten Detail

Once the home was fully prepared, the exterior was rebuilt using a combination of James Hardie lap siding and board and batten siding on the front elevation.

The lap siding was used across the main exterior to maintain a clean and consistent look, while the board and batten design added visual depth and architectural detail to the front of the home.

The Arctic White finish was selected to create a bright, timeless appearance that works well with a variety of home styles while maintaining a clean and low maintenance exterior surface.

This combination of siding styles allowed the home to feel updated without losing its original character, making it a strong example of how a full exterior renovation can improve both design and performance at the same time.

Exterior Trim, Soffit, and Finishing Details

Beyond the main siding work, this project also included several exterior upgrades that helped complete the system and improve long term durability.

These included:

  • Upgraded James Hardie trim on rakes
  • New James Hardie soffit installed at the eaves
  • Azek column wraps for exterior support columns
  • Aluminum capping on all window areas within the siding sections

Each of these details plays an important role in protecting the home from weather exposure while also creating a more finished and cohesive exterior appearance.

In many exterior projects like this, finishing elements are just as important as siding itself. In some cases, homeowners also explore related services such as stucco remediation when evaluating broader exterior system issues, especially in older homes where multiple materials may be present.

Project Scope and Cost Breakdown

This project included full exterior removal, structural preparation, siding installation, and detailed finishing work.

Total Project Cost: $78,000

  • Asbestos removal and full James Hardie siding installation: $46,500
  • Board and batten upgrade on front elevation: $5,000
  • James Hardie trim (rakes) and soffit (eaves): $7,000
  • Azek column wraps: $5,000
  • Aluminum window capping: $6,000
  • New plywood wall sheathing: $8,500

This breakdown reflects both the structural work required to prepare the home and the full exterior upgrade needed to complete a modern, durable siding system.

Pricing can vary depending on home size, exterior condition, material selection, and any underlying structural or moisture issues discovered during the project.
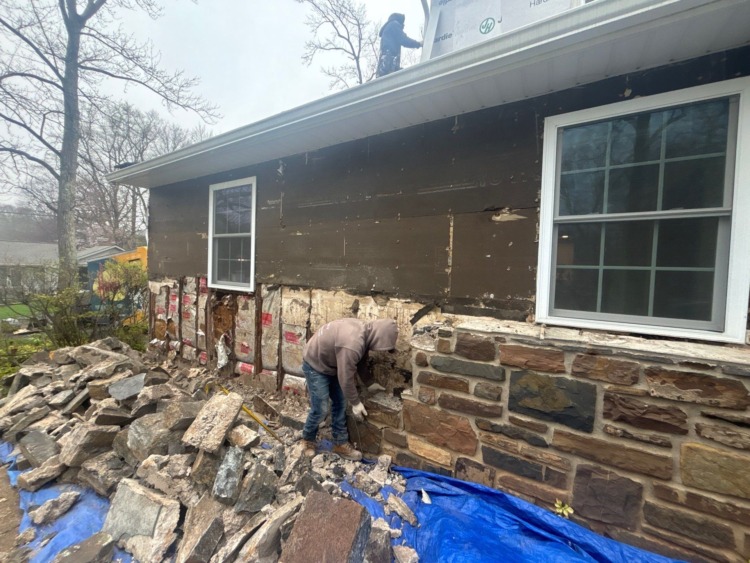
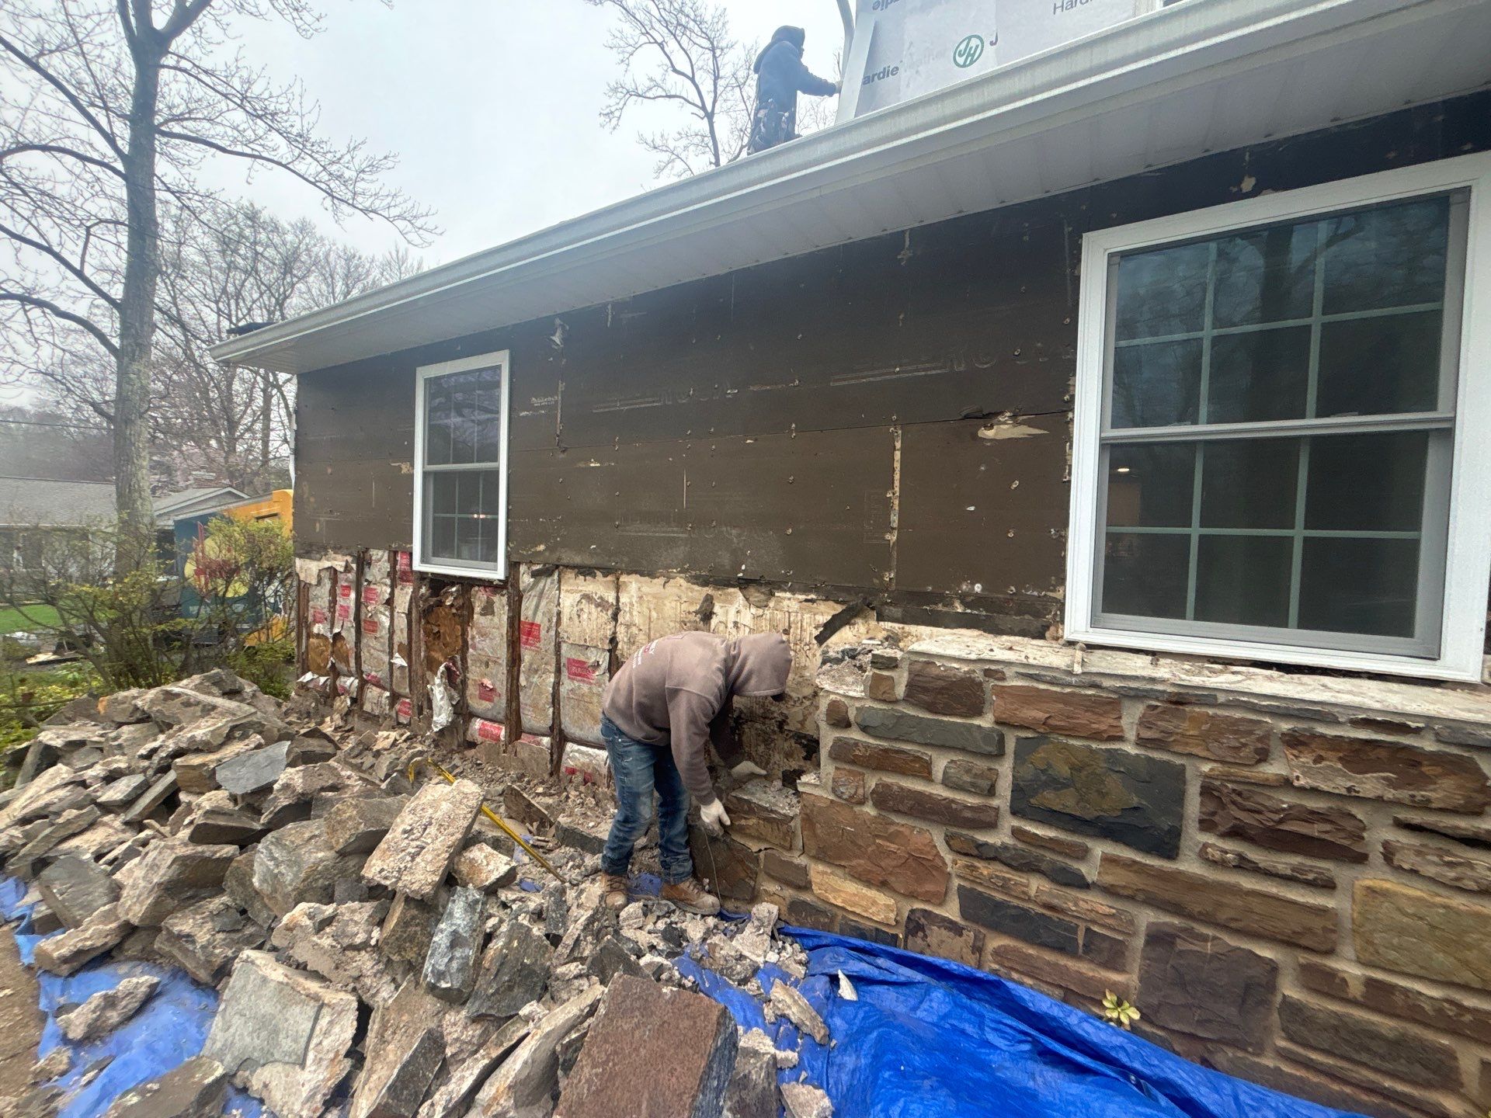
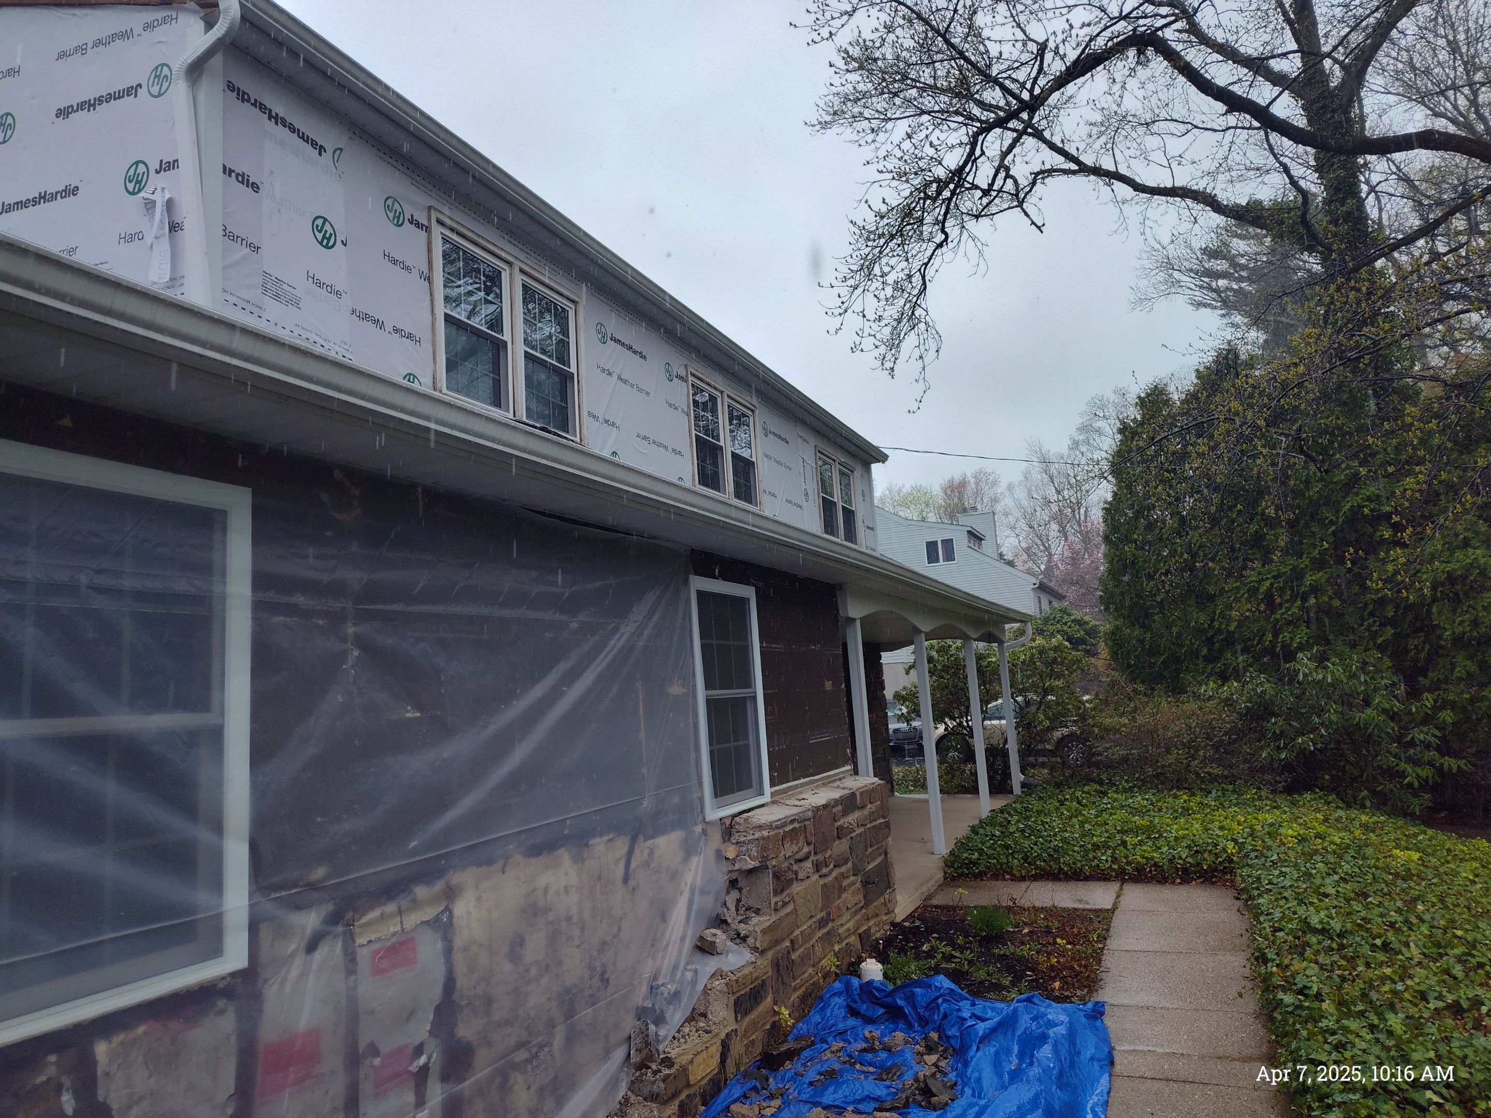
Crew member removing the original stone exterior during the Yardley, PA James Hardie siding transformation by Porter Exterior.

Final Result

The finished project delivered a complete transformation of the homeโ€™s exterior, replacing outdated asbestos siding with a fully upgraded James Hardie system.

The combination of lap siding and board and batten detailing created a more dimensional and visually balanced exterior, while the new trim, soffit, and window capping ensured all finishing elements worked together as a unified system.

The result is a safer, more durable, and lower maintenance exterior that still respects the homeโ€™s original style and structure.

Exterior Renovation in Yardley, PA

Planning an Exterior Renovation in Yardley, PA?

If your home has aging siding, asbestos materials, or an exterior that needs a full upgrade, Porter Family Exteriors can help design a solution that improves both performance and appearance.

From James Hardie siding installation and full siding replacement services to complete exterior renovation solutions and related exterior system evaluations like stucco remediation, the goal is to build an exterior that is both durable and visually consistent with the homeโ€™s design.

Get a Quote

Project Gallery

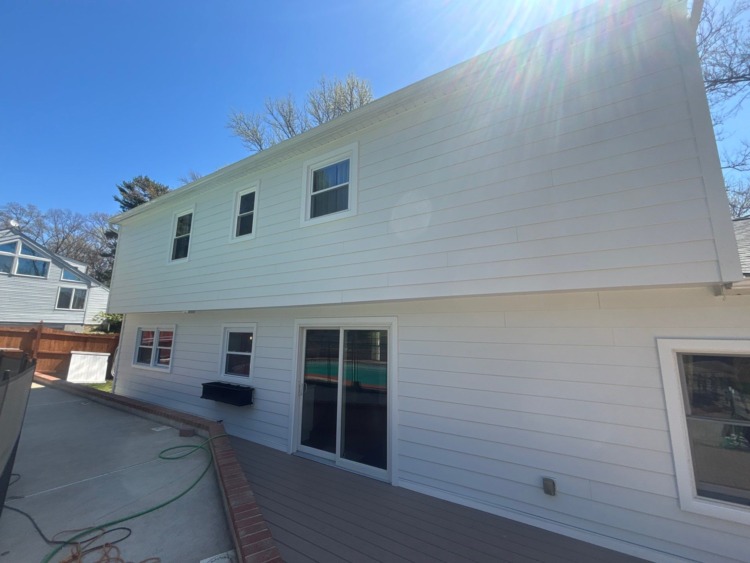
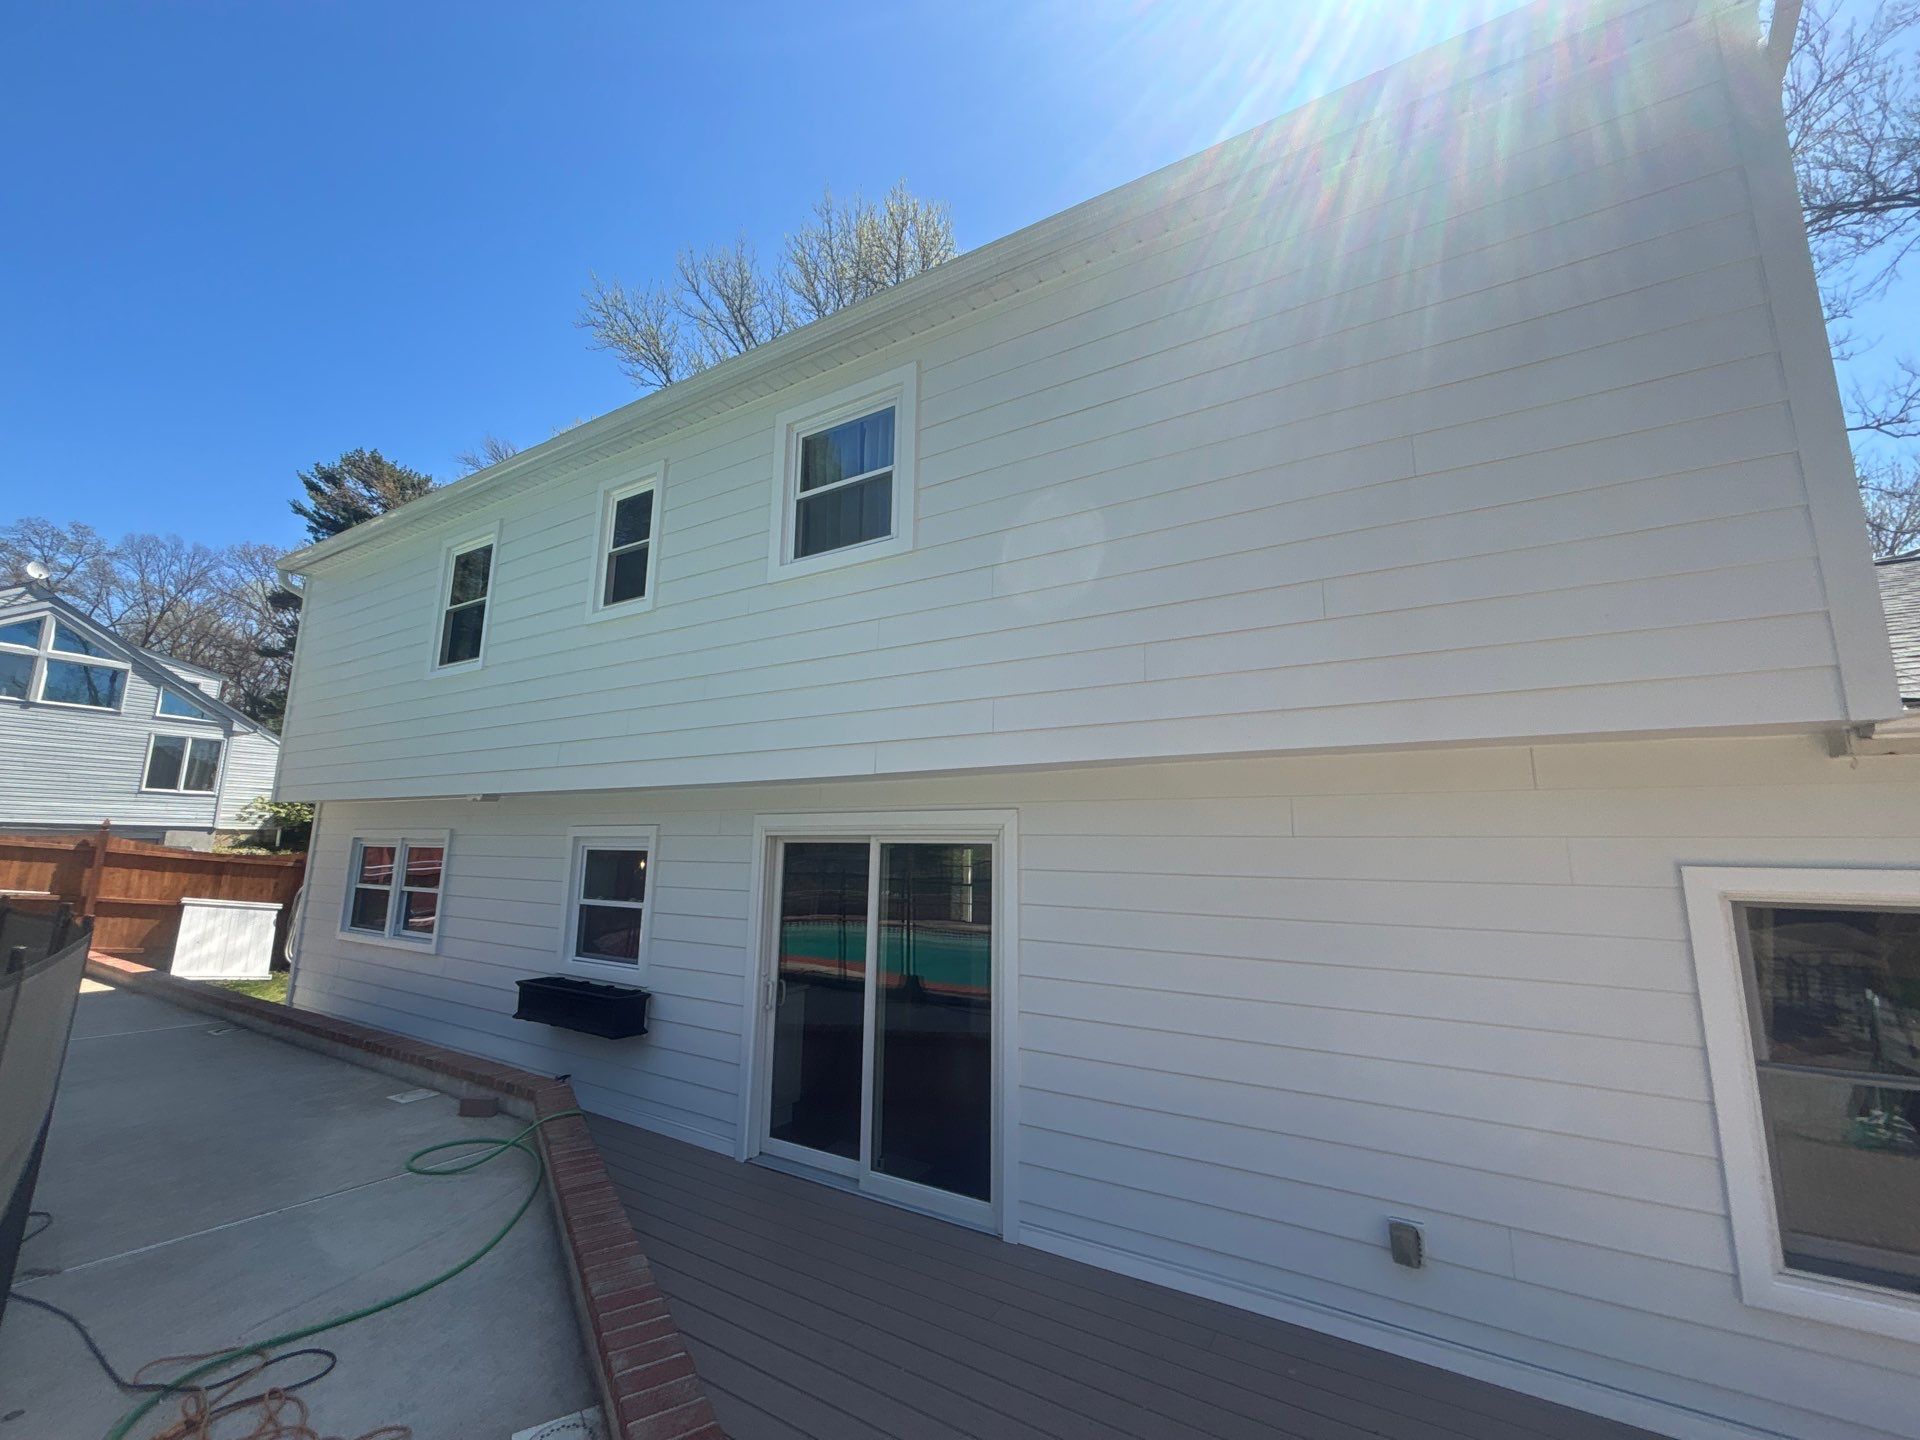
Close rear view of the Yardley home showing siding, white window trim, sliding door, and roofline.
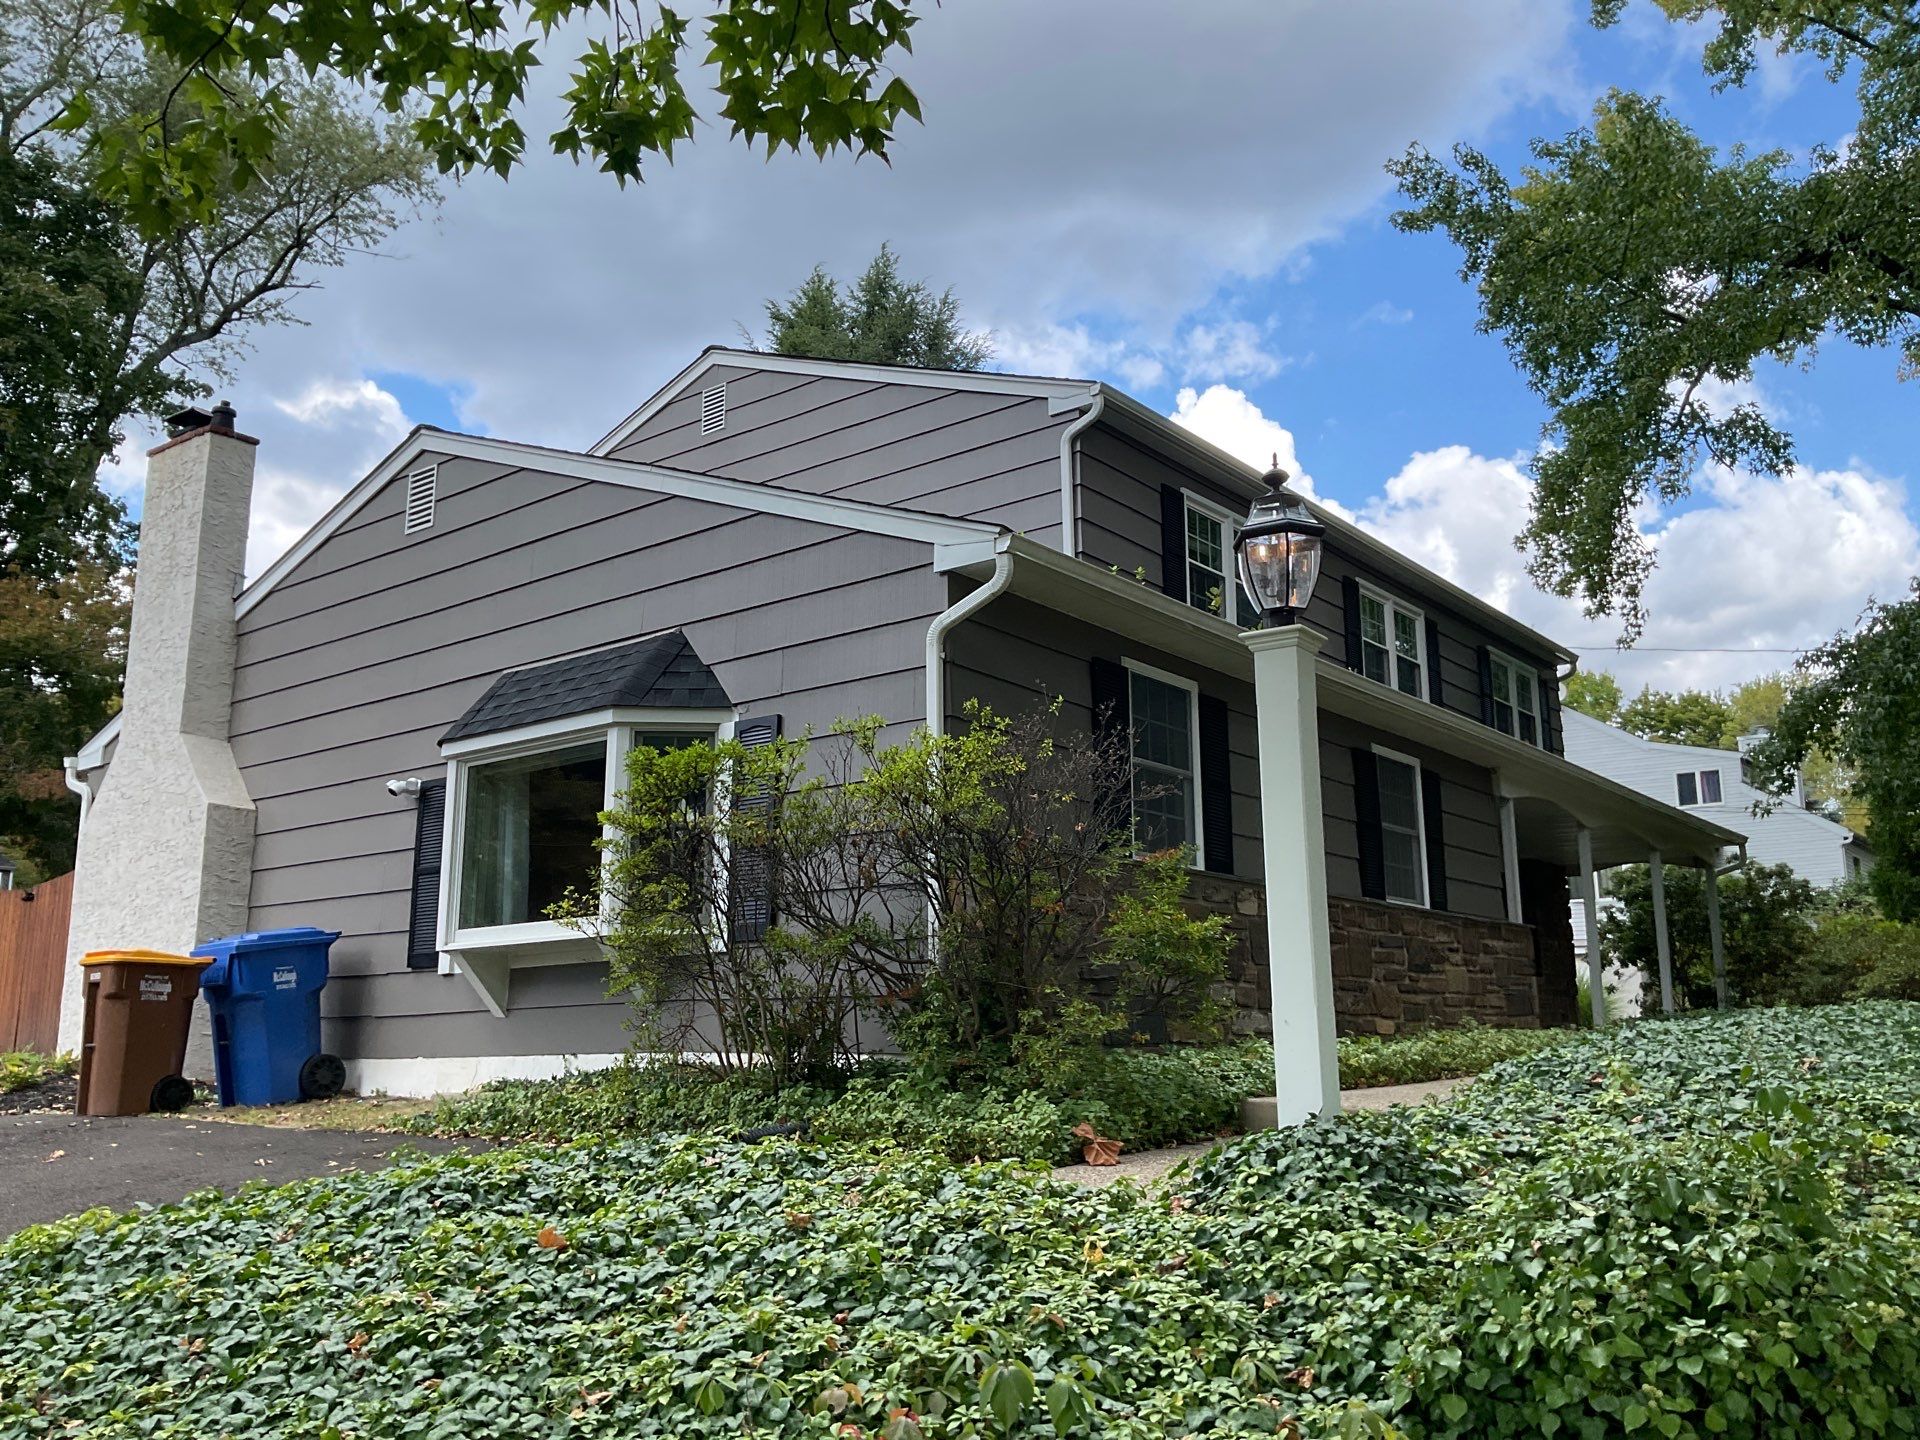
Front and side view of a Yardley, PA home.
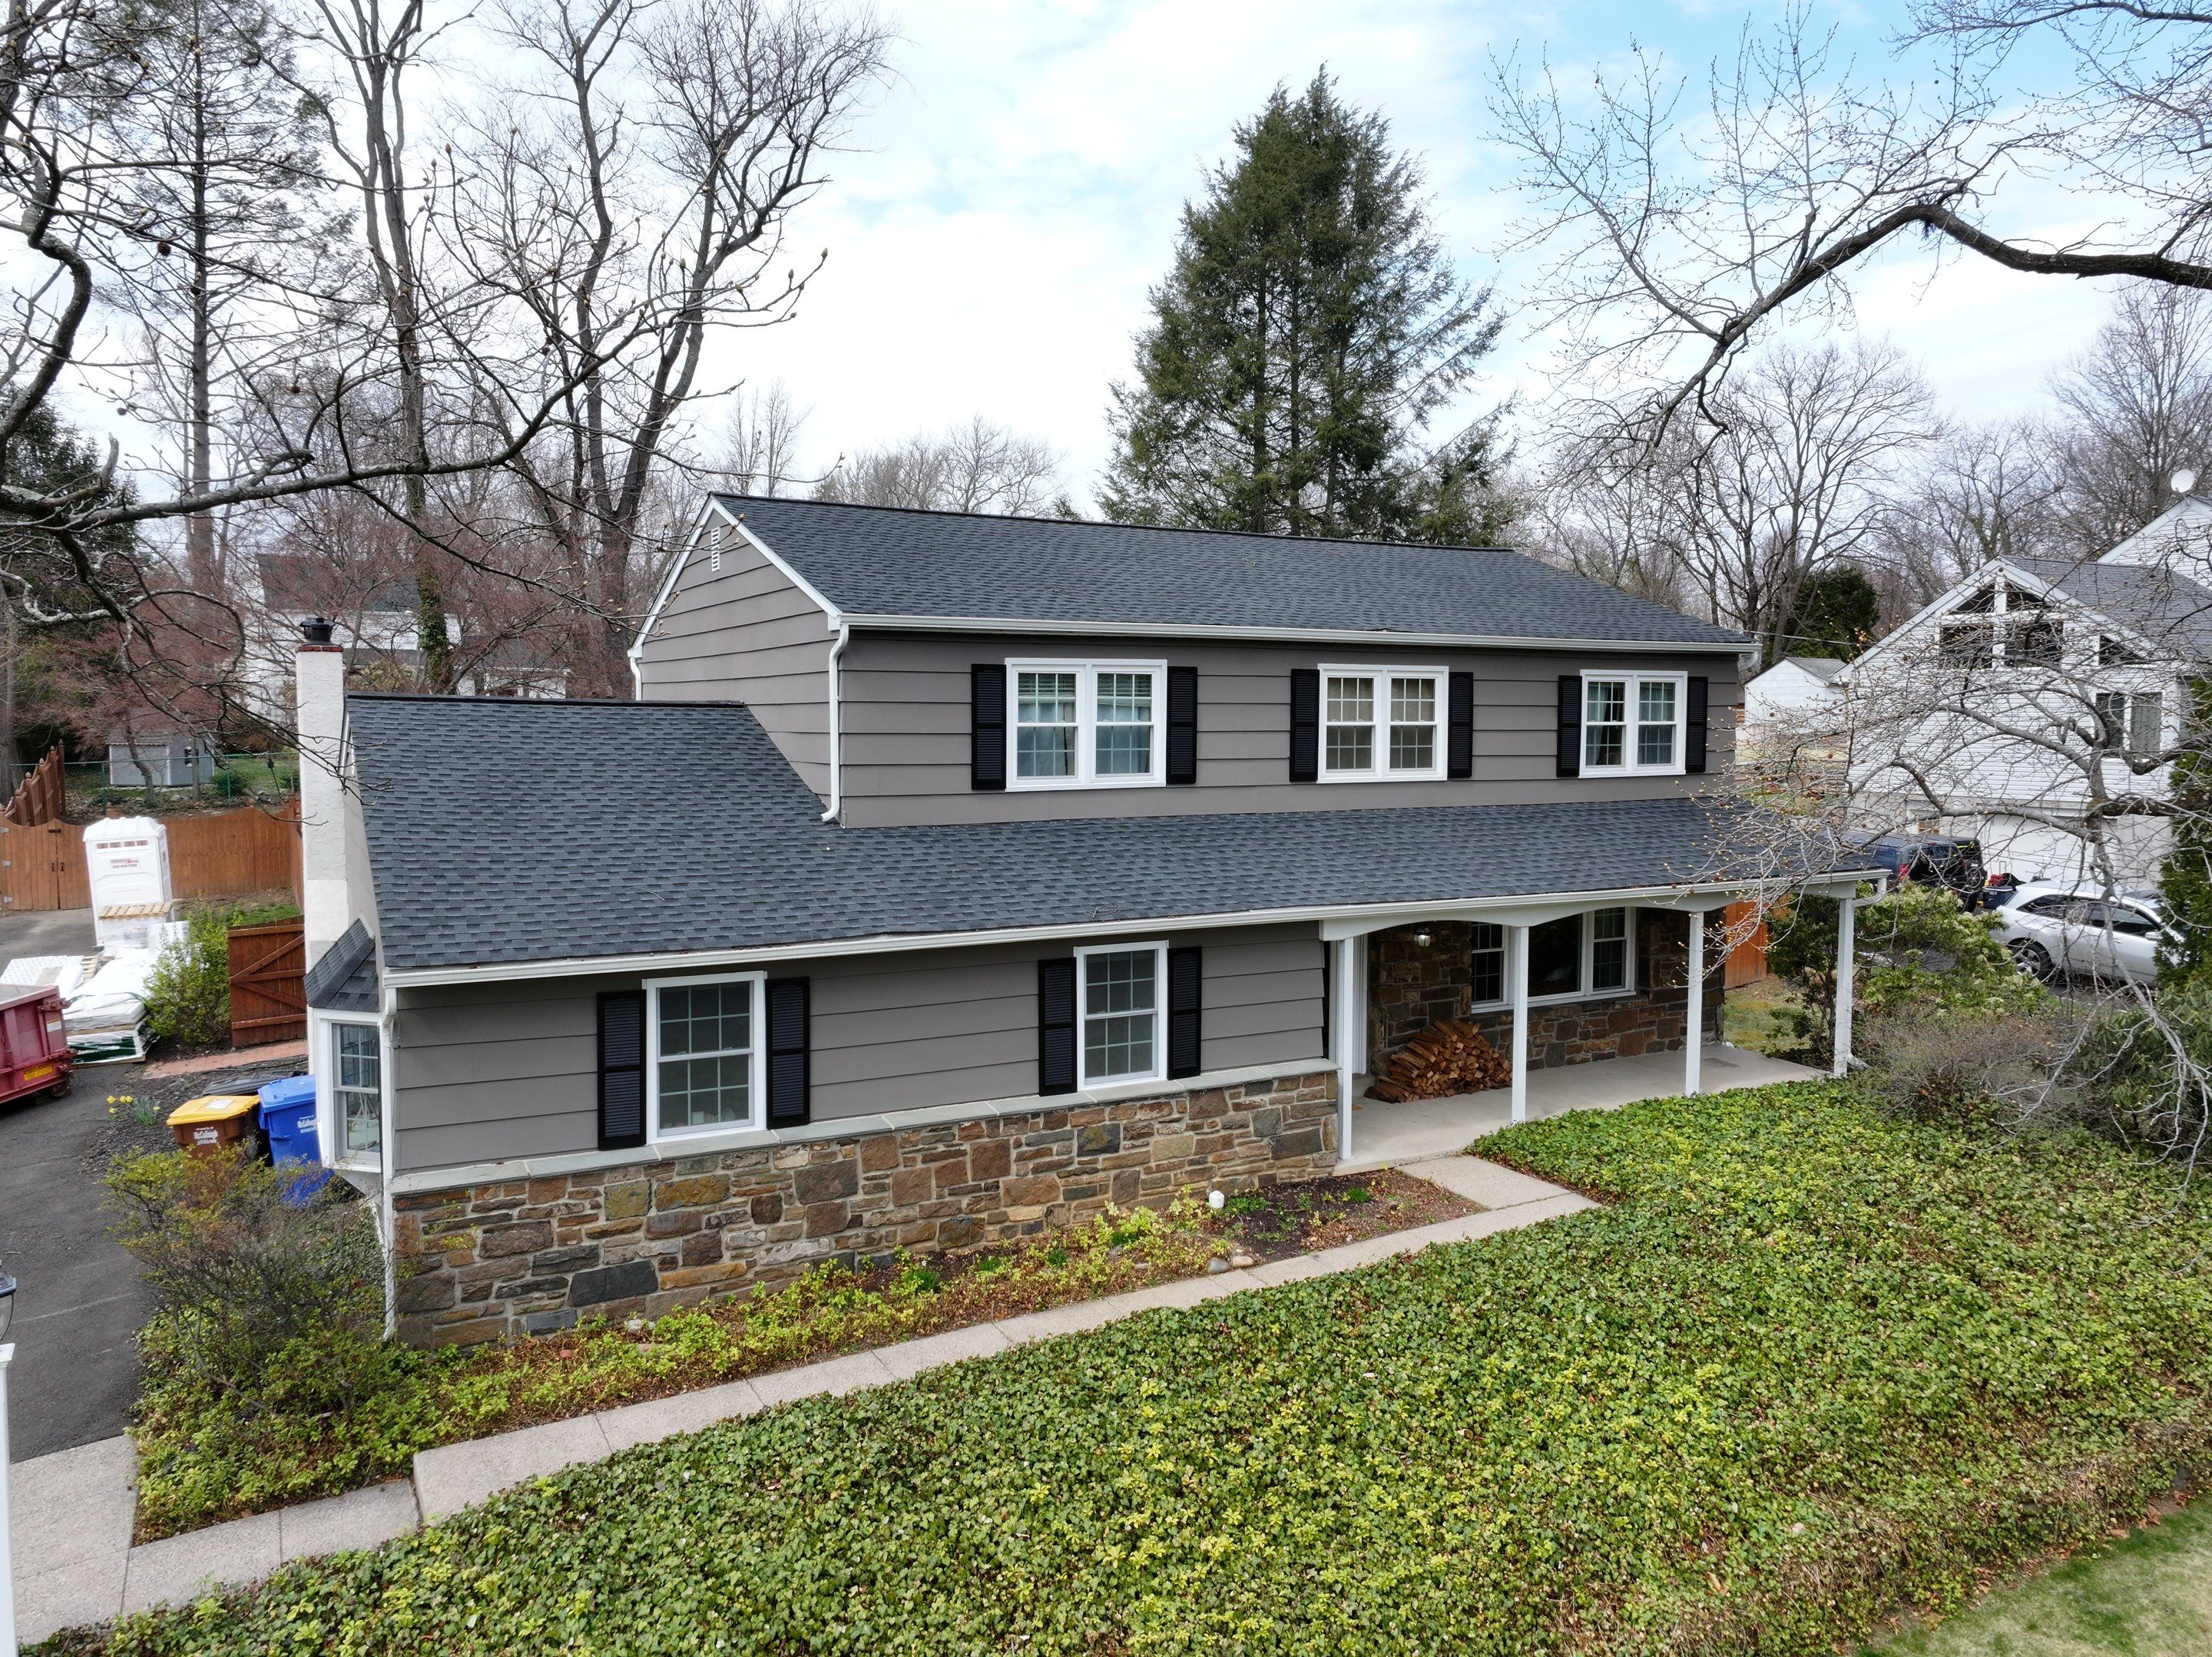
Aerial front view of the Yardley, PA home before its James Hardie siding transformation by Porter Exterior.
Aerial front view of the Yardley, PA home before its James Hardie siding transformation.
Front and side view of a Yardley, PA home before its James Hardie siding exterior transformation.
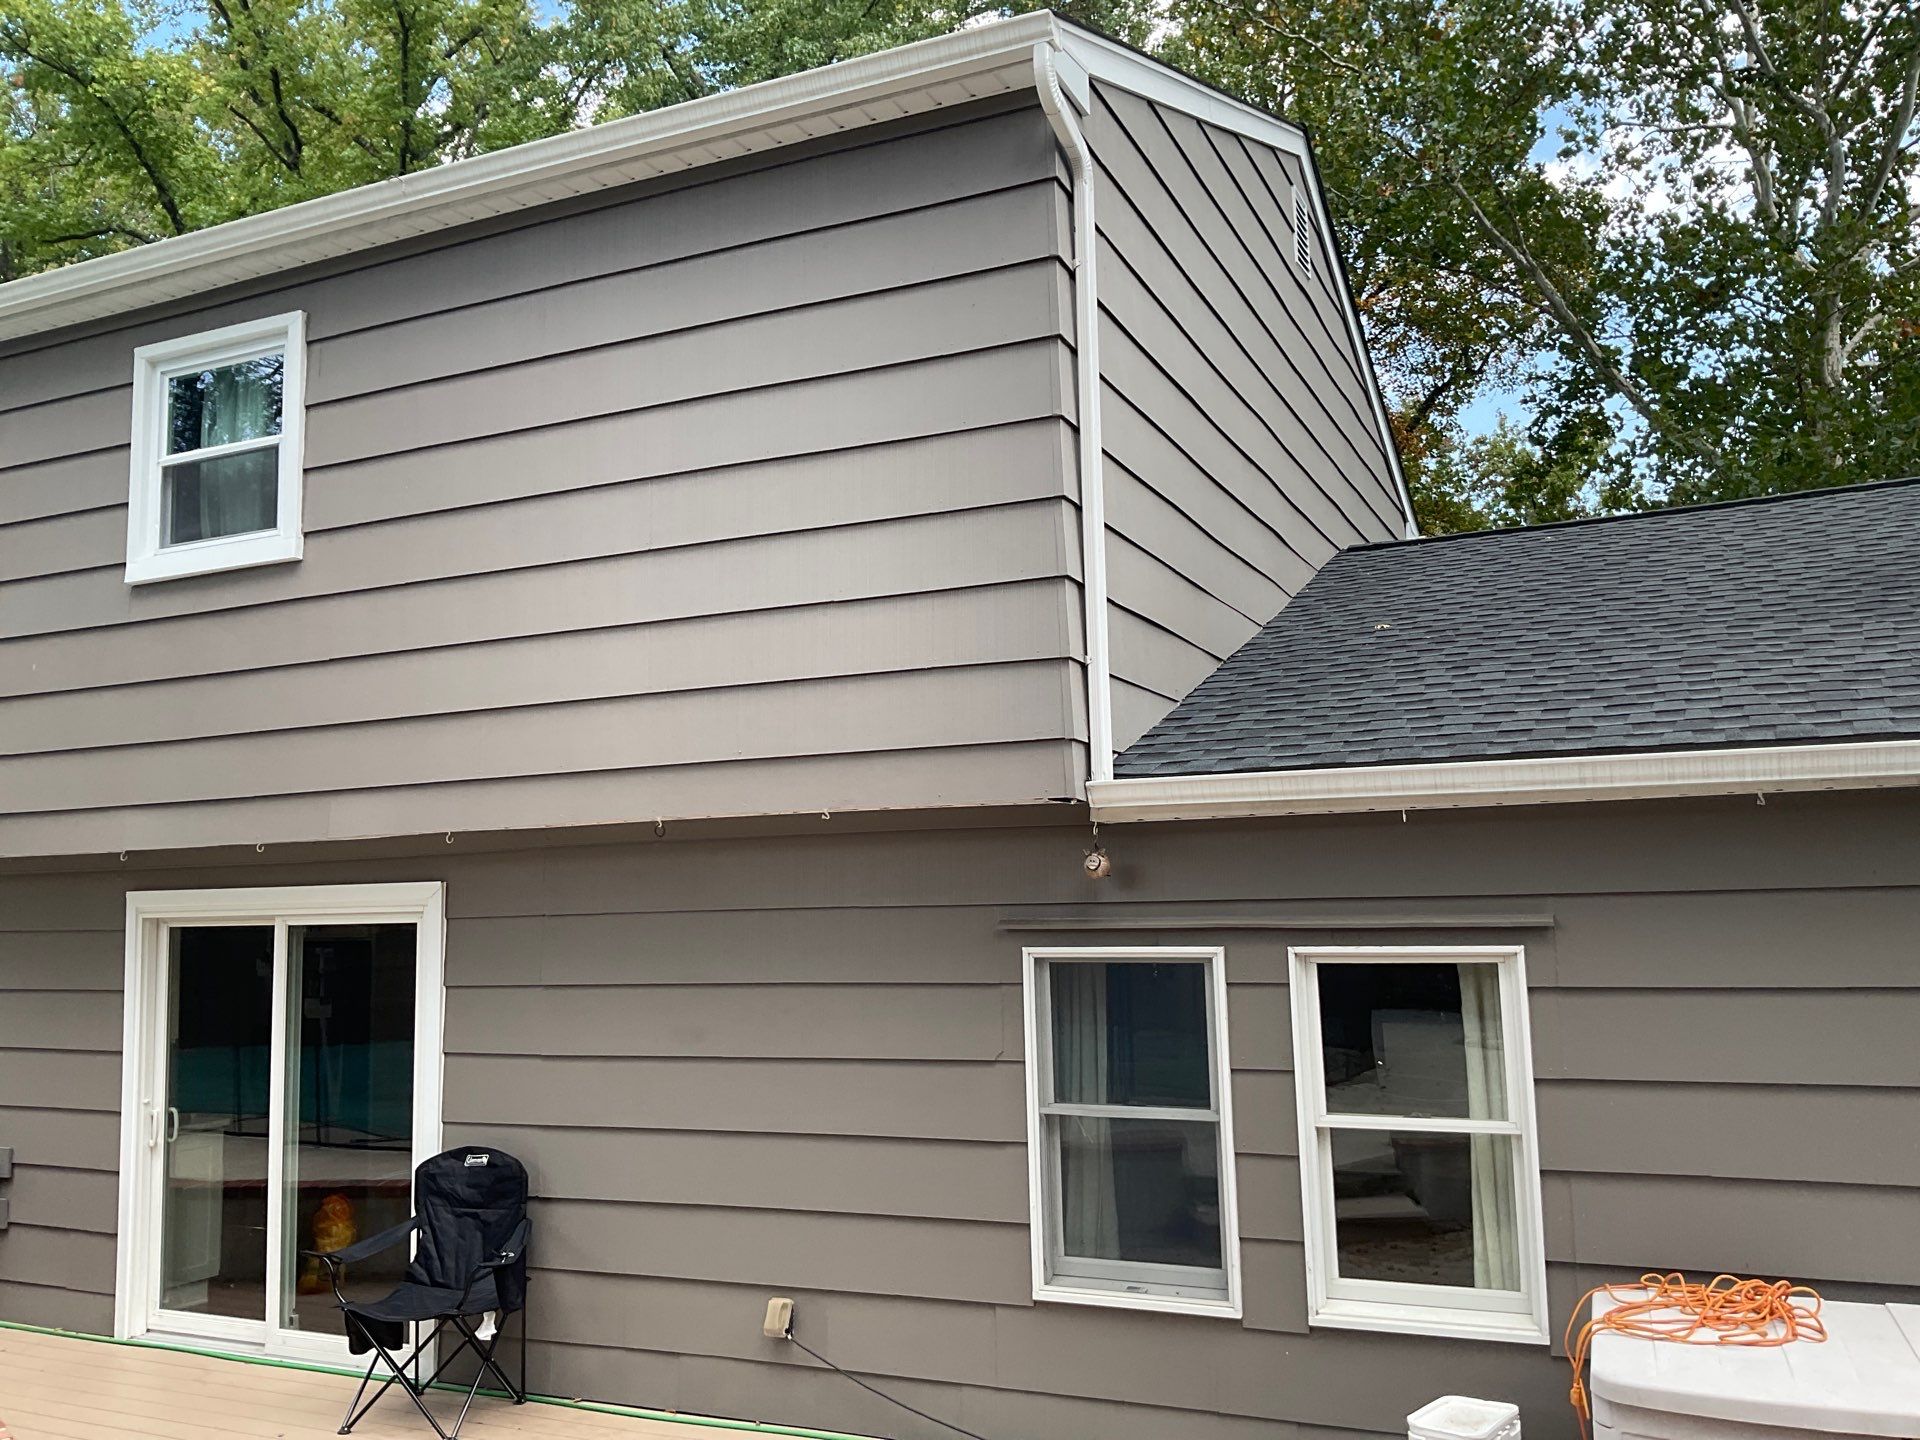
Rear elevation of the Yardley, PA home  showing the exterior, windows, deck, and pool area.
Rear elevation of the Yardley, PA home showing the exterior, windows, deck, and pool area.
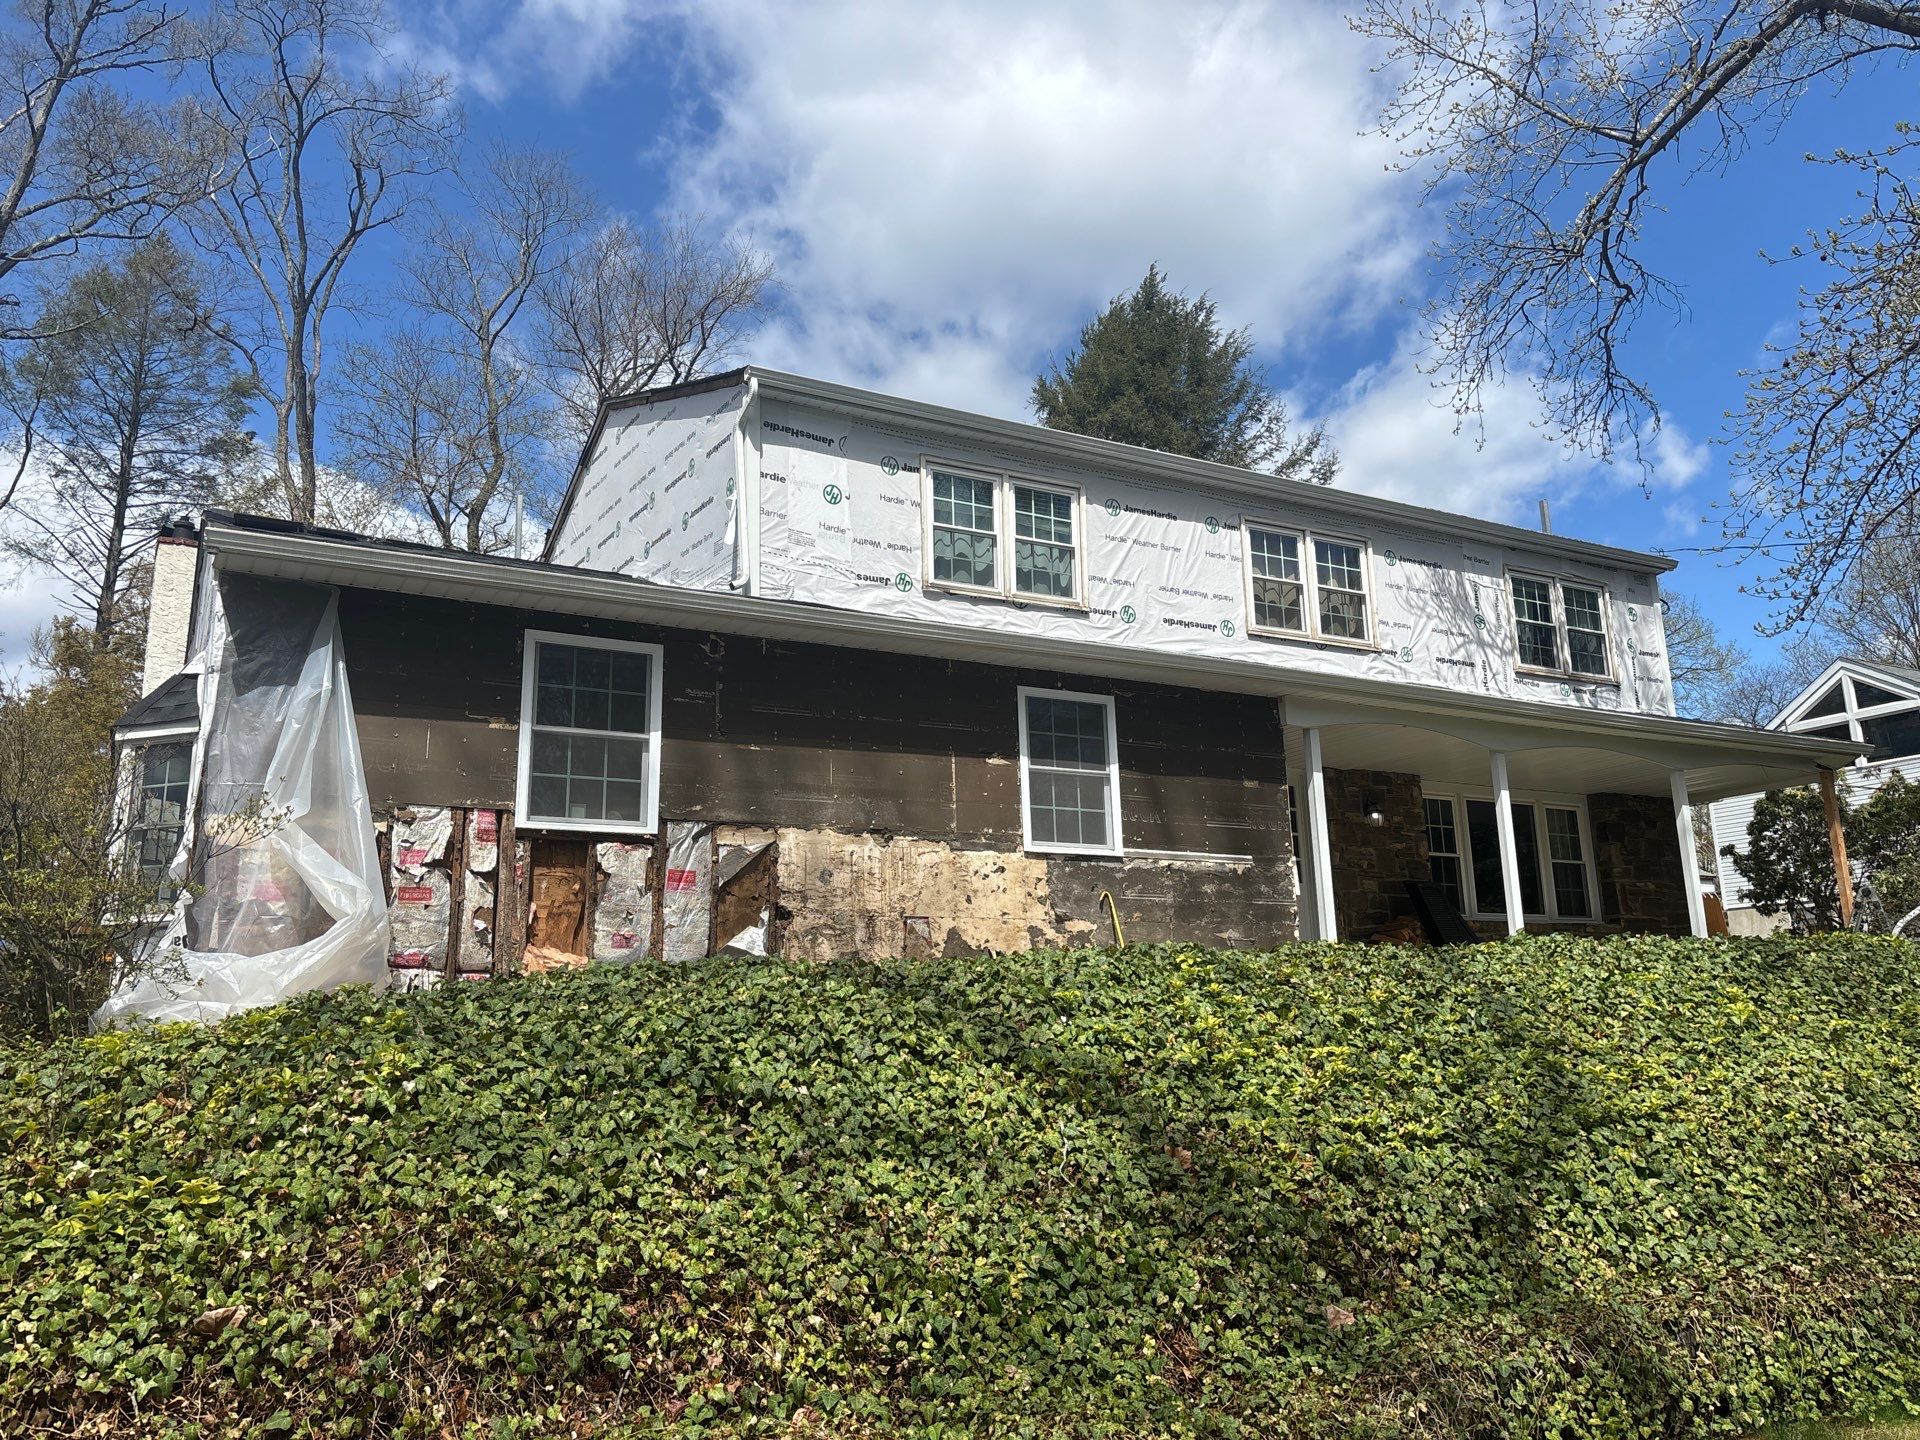
Wide front view of the Yardley, PA home during siding removal and weather barrier installation for its James Hardie exterior transformation.
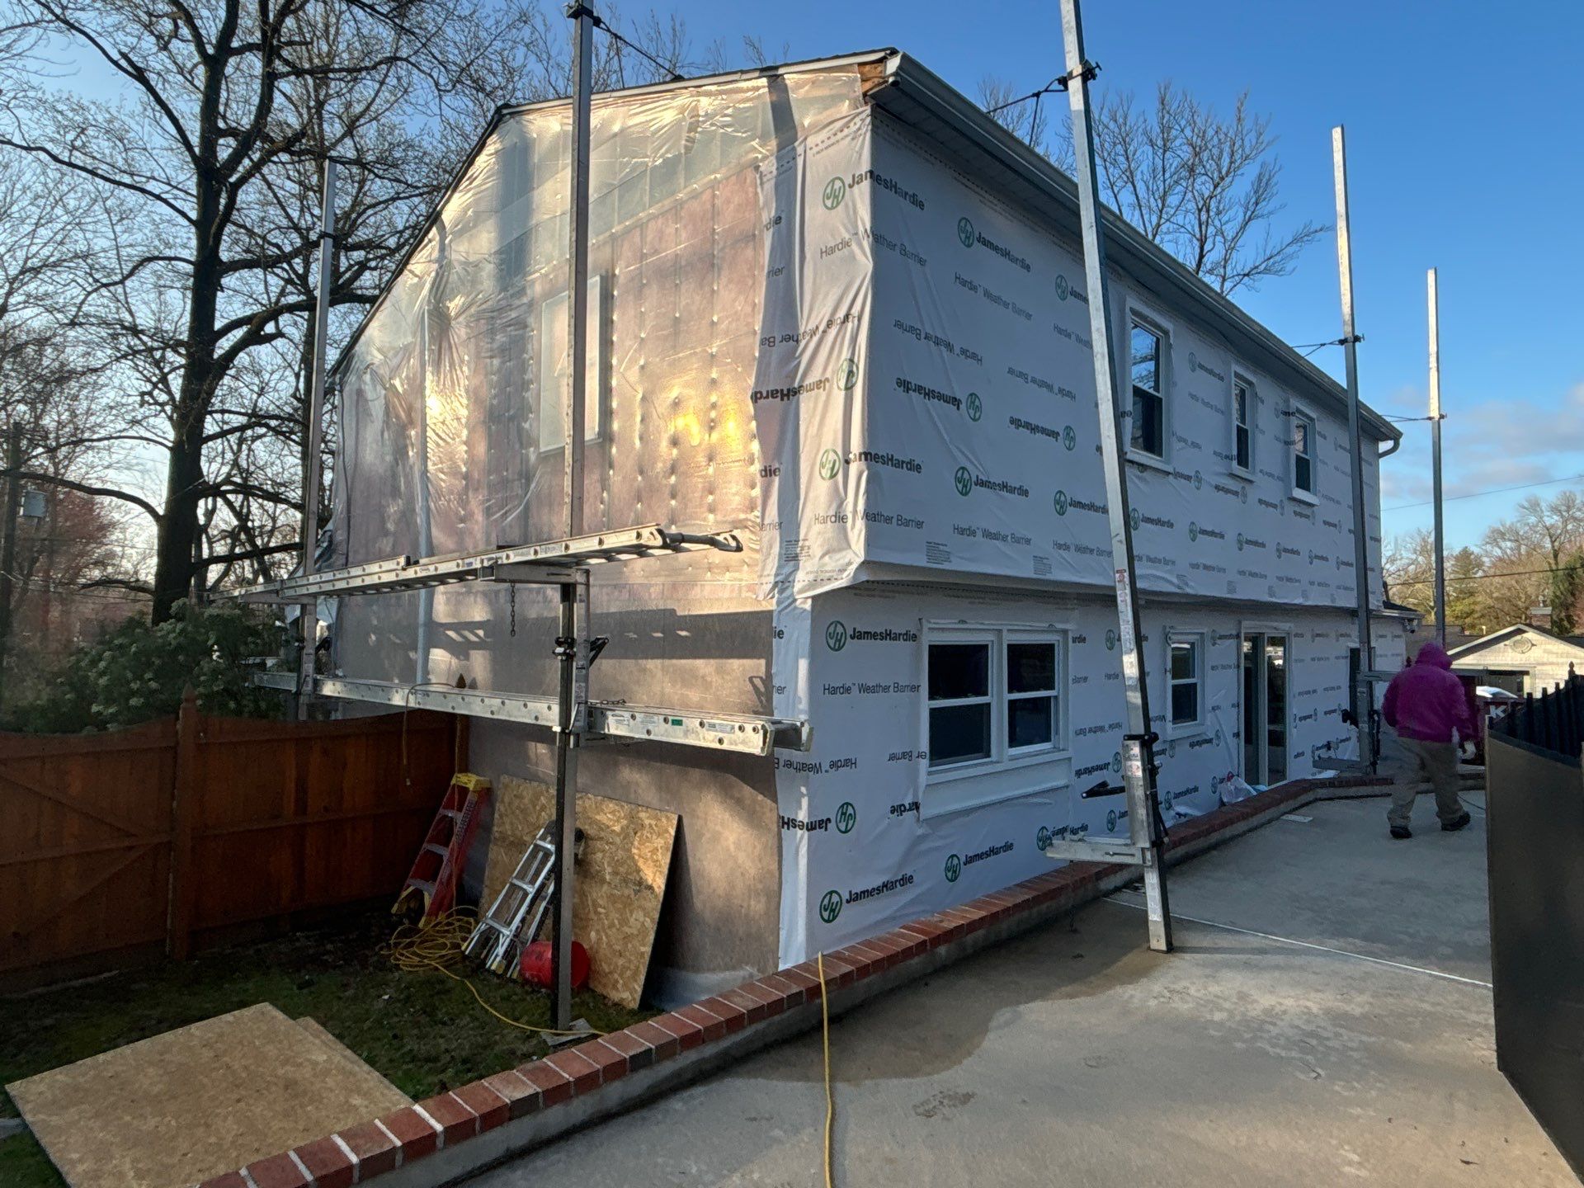
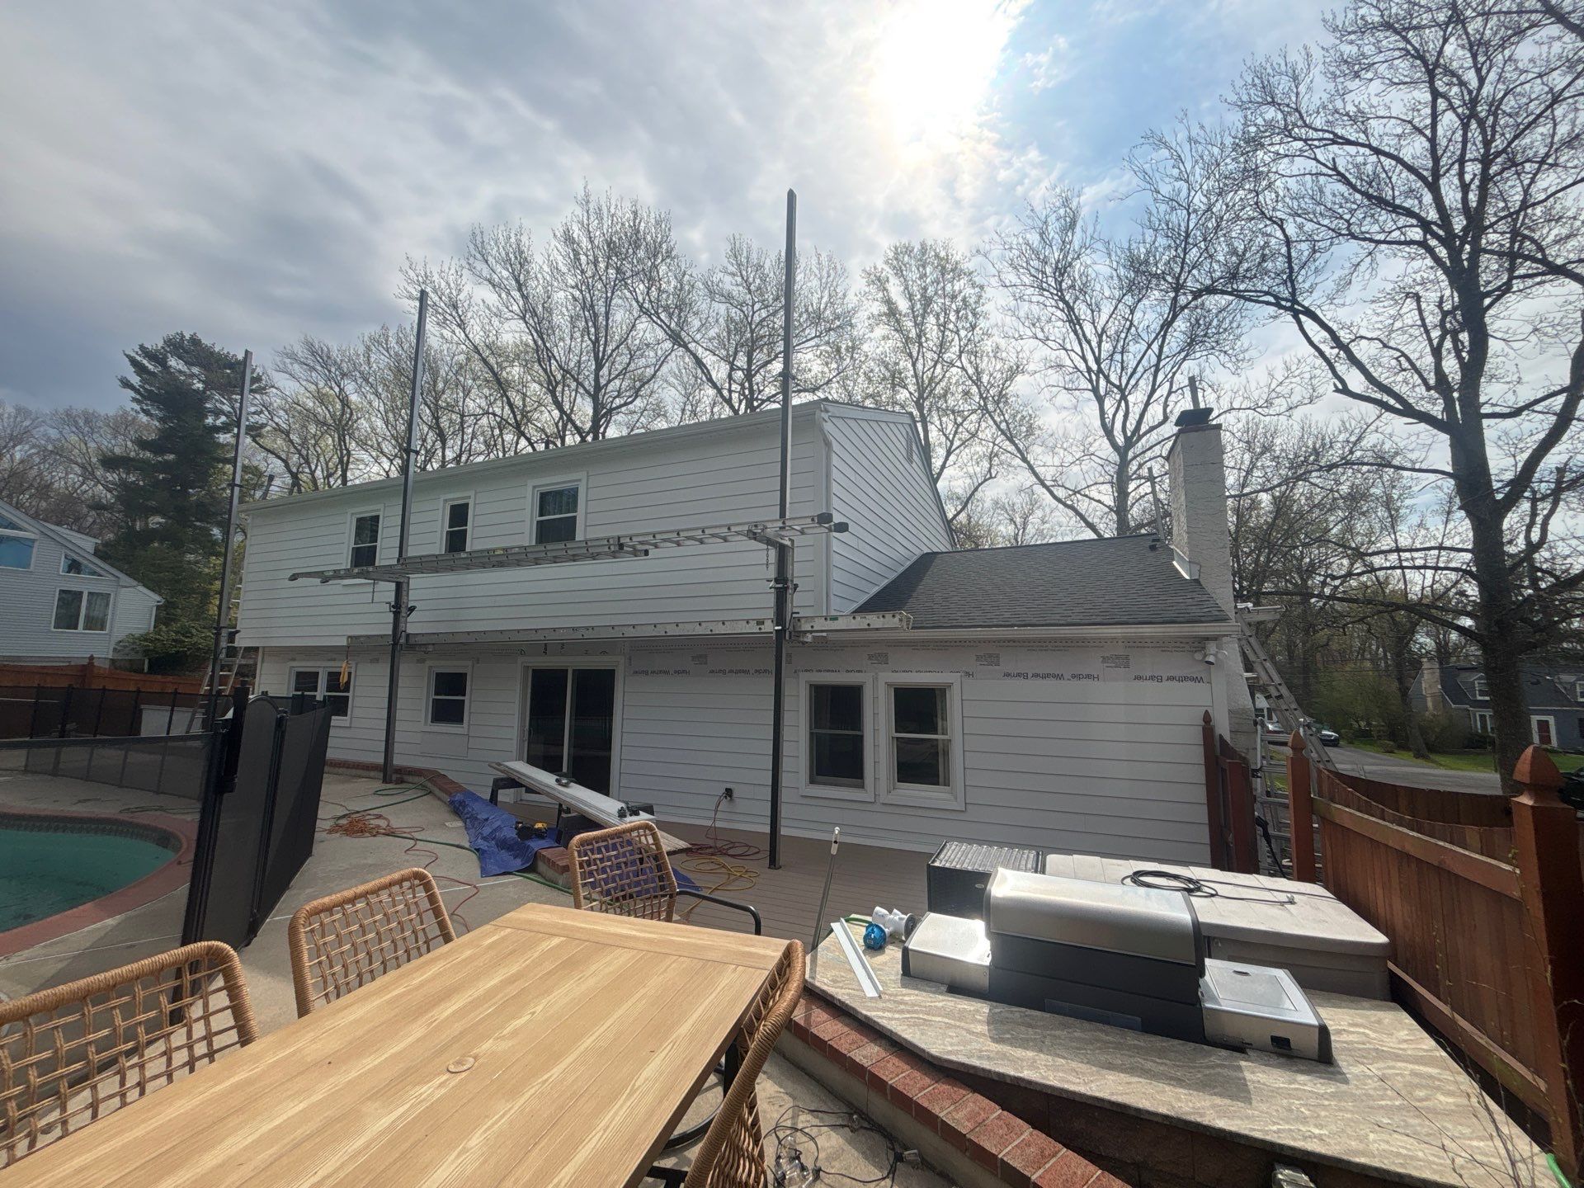
Exterior renovation in progress in Yardley, PA with scaffolding, exposed sheathing, and James Hardie weather barrier around the home.
Straight rear gable view showing scaffolding and the completed weather barrier preparation stage.
Porter Exterior removing the original stone exterior during the Yardley, PA James Hardie siding transformation by Porter Exterior.
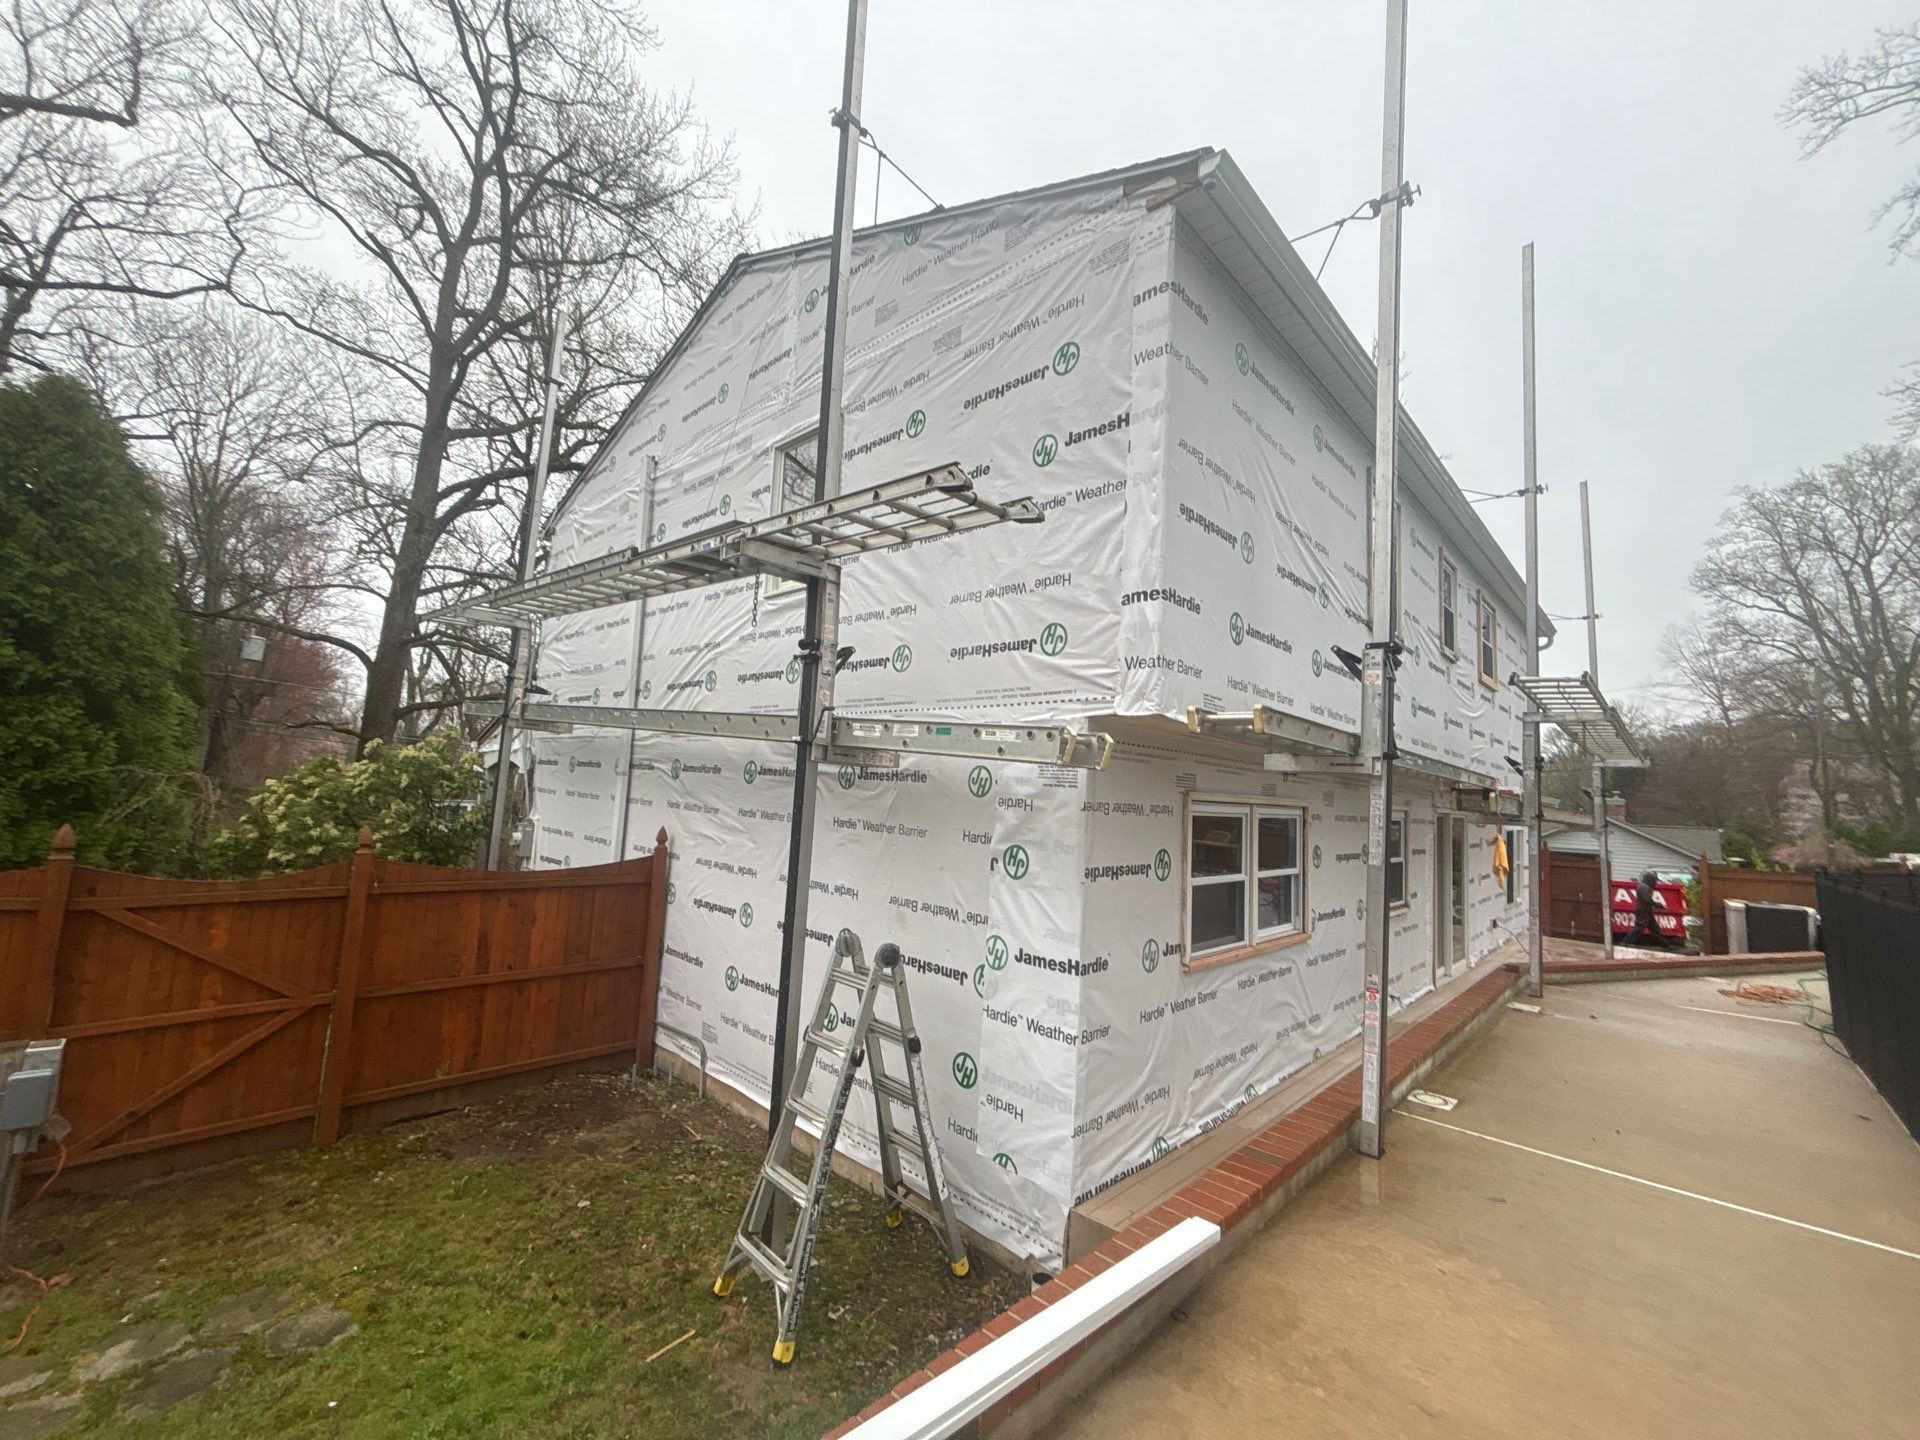
Rear corner of the Yardley home fully covered with James Hardie weather barrier before new siding installation.
Rear of the Yardley home finished with white James Hardie lap siding, white trim, and updated exterior details by Porter Exterior.
Exposed wall framing and plywood sheathing during exterior rebuilding before James Hardie siding installation in Yardley, PA.
Rear and side walls of the Yardley home wrapped in James Hardie weather barrier during siding preparation by Porter Exterior.
Front side of the Yardley home with upper walls wrapped and lower siding removed during exterior preparation for James Hardie siding.
Aerial rear view showing siding removal in progress with exposed sheathing, workers, and ladders at the Yardley, PA home.
Completed rear exterior transformation in Yardley, PA featuring white James Hardie lap siding, trim, and updated soffit.
Finished two-story rear elevation with Arctic White James Hardie siding and white window trim by Porter Family Exteriors.
Rear view of the Yardley, PA home during its transformation with Arctic White James Hardie lap siding and new white trim.
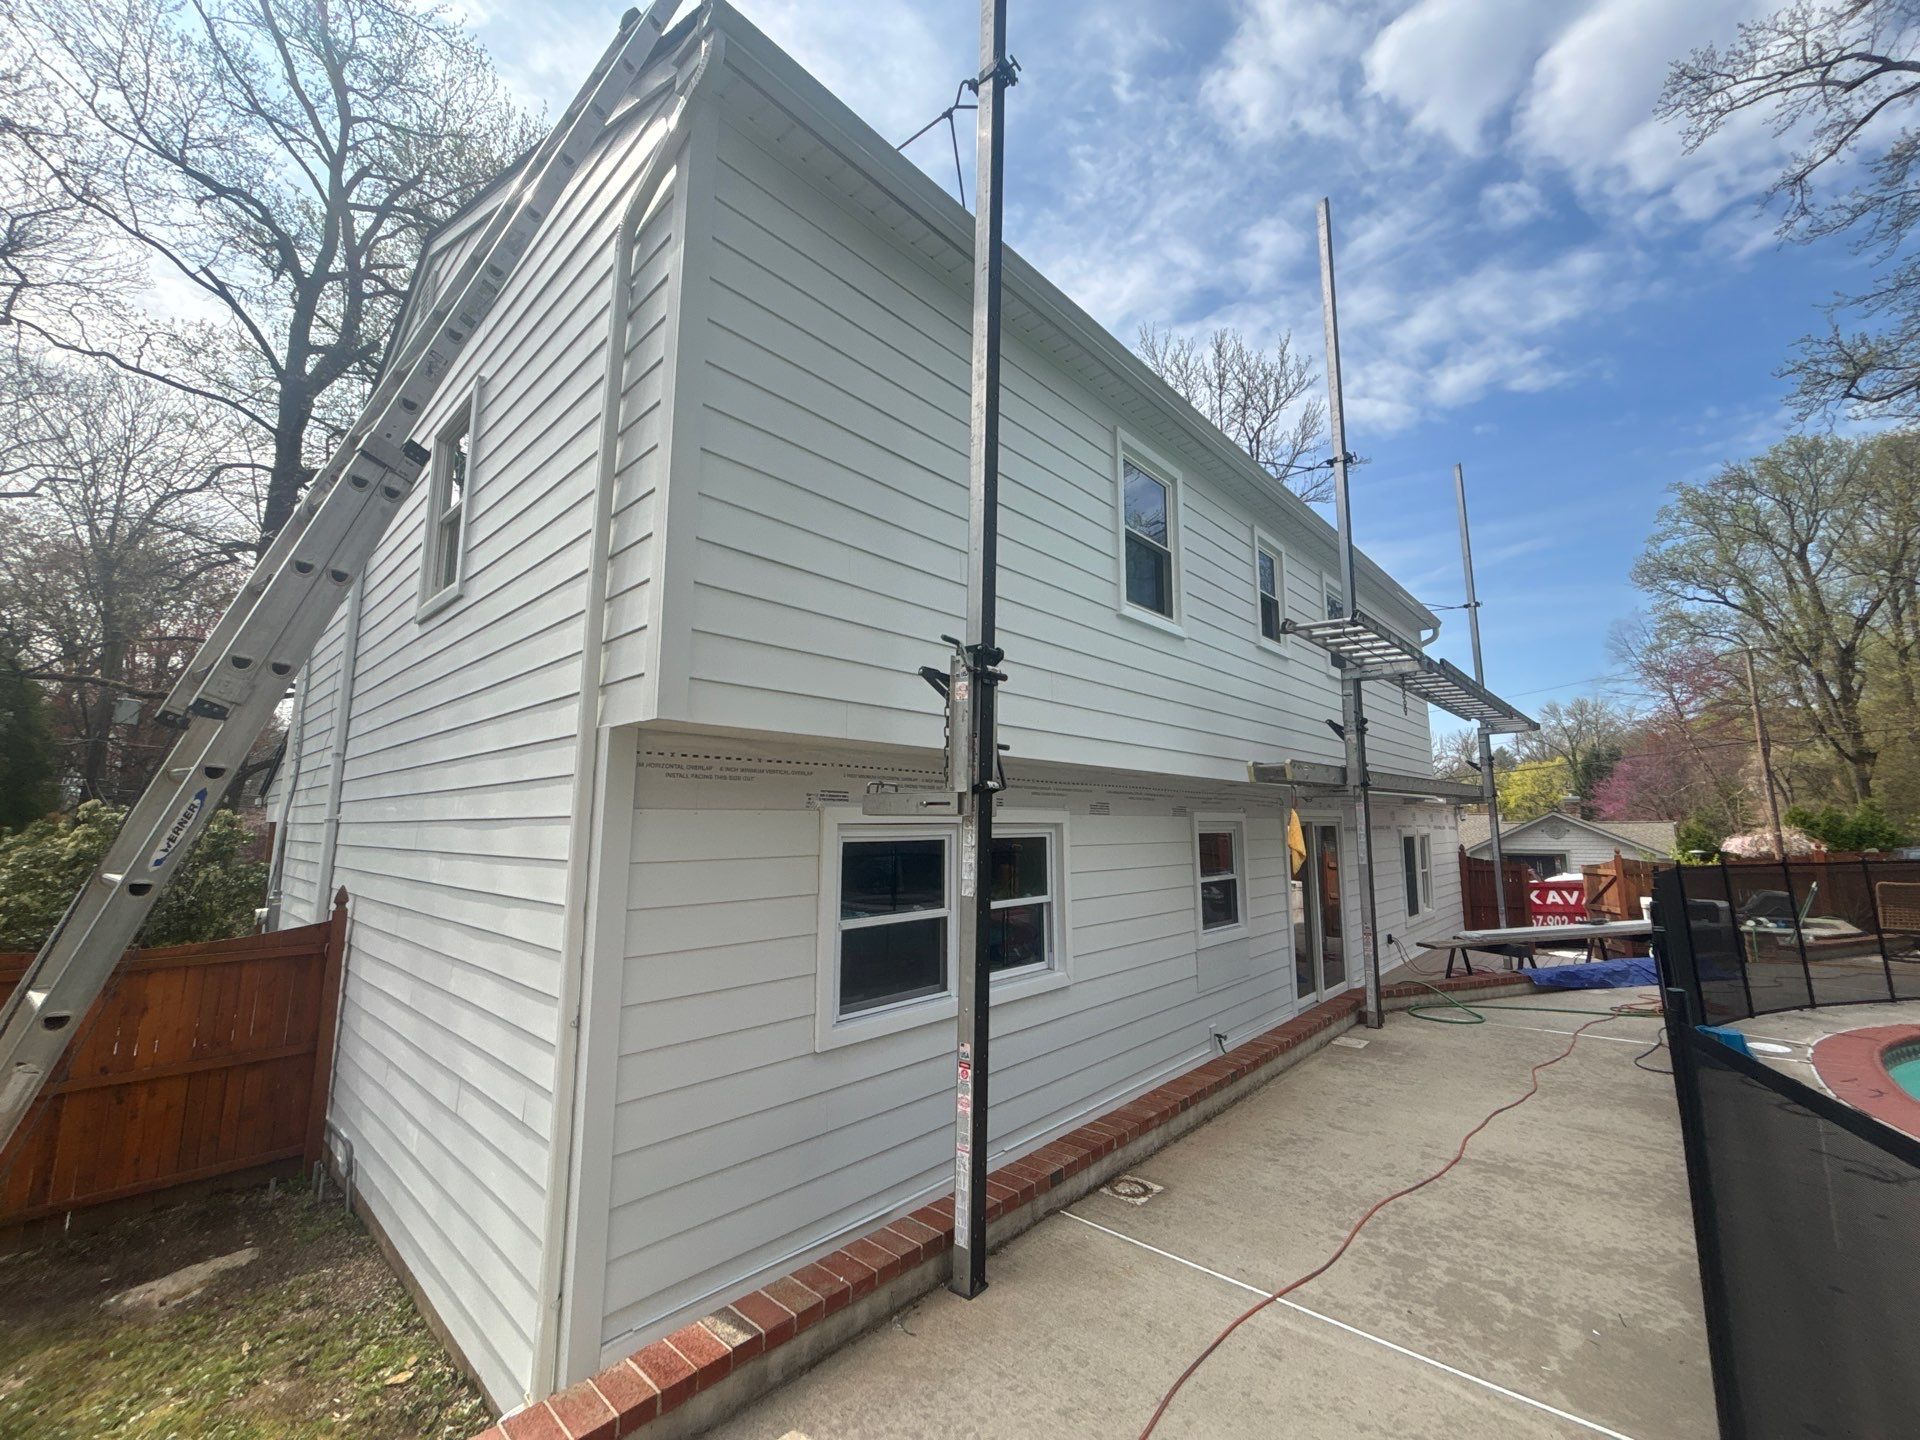
Rear corner of the Yardley home with new white James Hardie siding installed while scaffolding remains in place.
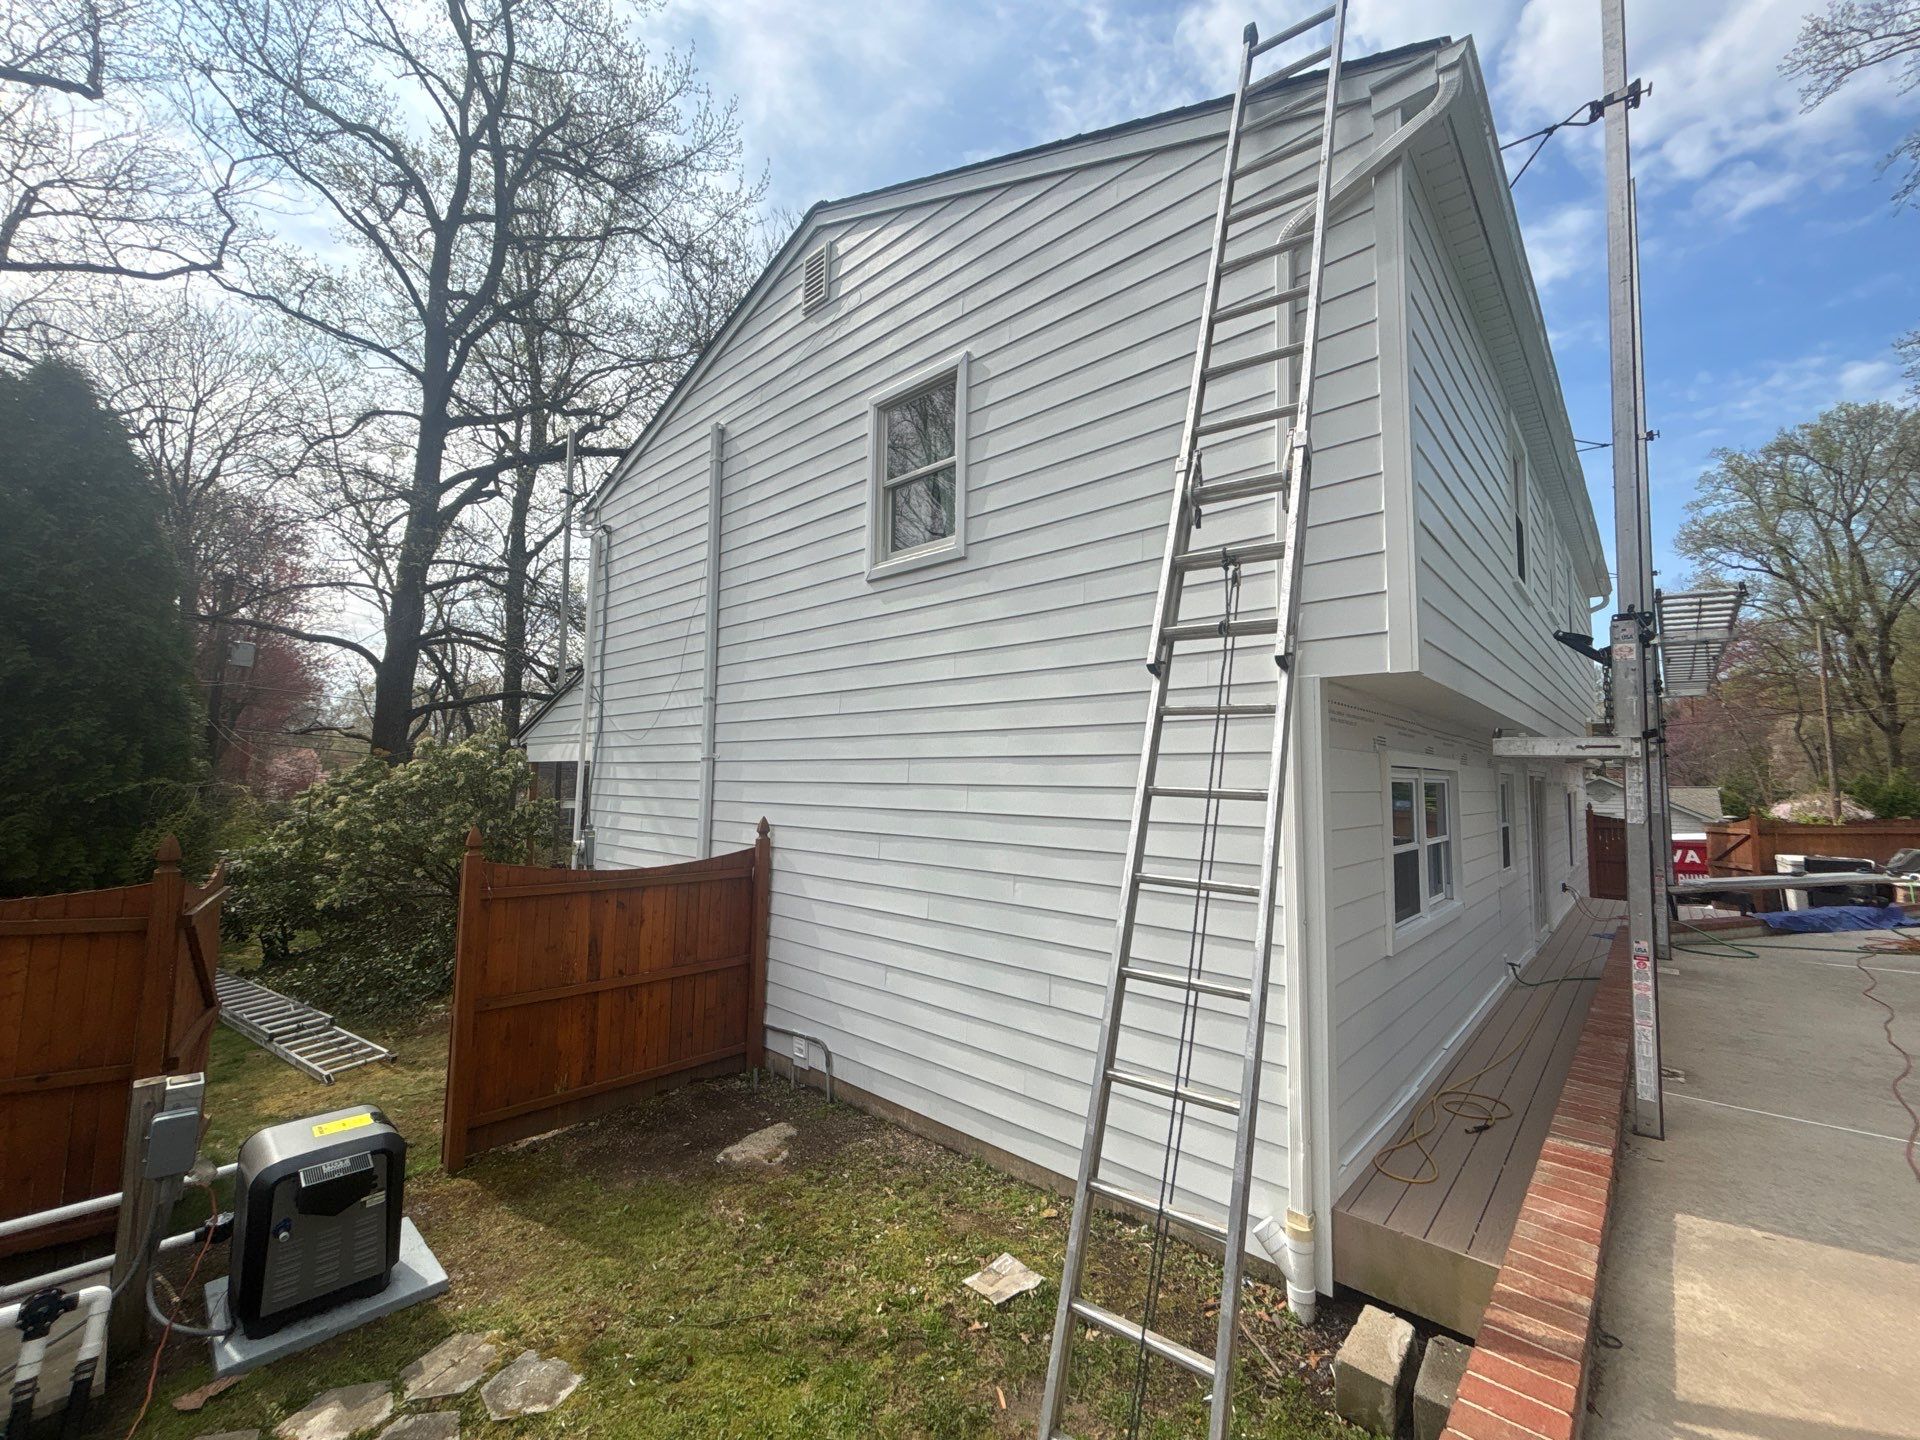
Side gable of the Yardley, PA home finished with Arctic White James Hardie siding, trim, soffit, and corner boards.

1305 N Providence Road
Media, PA 19063
(610) 461-1118

809 Easton Rd
Willow Grove, PA 19090
(267) 651-3391

1236 Brace Rd, Suite A, Cherry Hill, NJ 08034
(856) 210-8555

Areas We Serve

Southeast Pennsylvania:
Chester, Delaware, Montgomery, and Bucks Counties

Southern New Jersey:
Burlington, Camden, Gloucester Counties

Connect With Us:

  • Facebook
  • Instagram
  • TikTok
  • YouTube
  • Google

© 2026 Porter Family Exteriors | All Rights Reserved | Privacy Policy | StructureM